

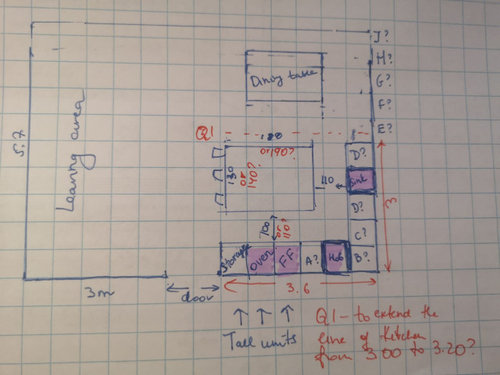
Kitchen and dining layout
4 years ago
Featured Answer
Sort by:Oldest
Comments (8)
 PRO4 years ago
 PRO4 years ago
Related Discussions
Kitchen Layout
Comments (2)Hi Helen, The fridge position is ideal so I suggest you move the radiator to the other side of the door and turn the door so its opens back against the fridge. This will increase the feeling of space in the whole dining area. You won't regret the length of your breakfast bar so I wouldn't worry about the gap sizes, 1200 is an ideal but 1000 is more than sufficient. Could you turn the door into the utility so that it opens inwards and not into the kitchen area? It would eliminate having to manoeuvre round the door when open and reduce congestion in the kitchen especially with traffic flow past the end of the breakfast bar. Alternatively you could consider a pocket door which slides into the wall if there is enough space. Good luck!...See MoreKitchen/Living/Dining/Plant Room Design and Layout
Comments (6)We will have oak trusses also. I want to have a lot of natural materials inside....See Morekitchen layout confusion
Comments (4)Hi Fran.I think the hand-drawn design is fabulous as 1.You did not put a hob or tap in the island.....this in my opinion leads to lovely clean lines in a kitchen. 2.This design gives more space in a kitchen which is what you want. 3.I LOVE the wedge shape WITH seating. I saw one similar in a kitchen designed by Savvy Kitchens and loved it. 4. I noticedyou had drawn 2 little chairs and a little circular table also. Fab!! I love the idea of a seperate little zone near light to read/relax/enjoy garden view. Anyway...the best of luck with whichever plan you decide to follow.👍...See MoreKitchen/ utility layout - How best to access office?
Comments (2)Might be an expensive option but could you create a short (?glass) external corridor from the dining area into office by going outside the existing wall, ie come outside of the dining area and turn right into the office by putting a door where you have a window in the 1st plan. I don’t know how that would work with where your patio doors are. Maybe you could shift them to the right, have a short section of wall to the left of them and then a doorway (poss no door needed) between that and the corner of the dining/utility/office...See More PRO4 years ago
 4 years ago
- 4 years ago
 4 years ago
 PRO4 years ago

Sponsored
Reload the page to not see this specific ad anymore





OnePlan