

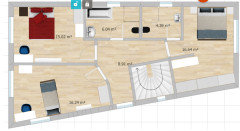
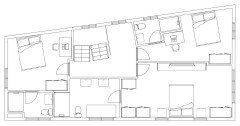
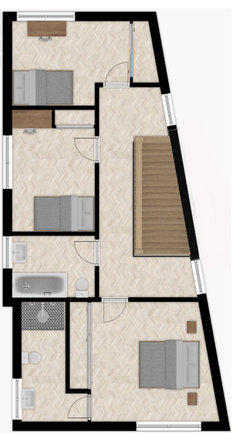
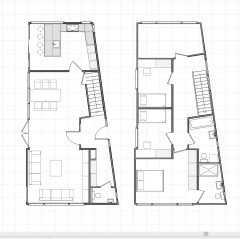


trapezoidal Shaped Layout
5 years ago
last modified: 5 years ago
Featured Answer
Sort by:Oldest
Comments (53)
 5 years ago
- 5 years ago
Related Discussions
Kitchen Layout
Comments (2)Hi Helen, The fridge position is ideal so I suggest you move the radiator to the other side of the door and turn the door so its opens back against the fridge. This will increase the feeling of space in the whole dining area. You won't regret the length of your breakfast bar so I wouldn't worry about the gap sizes, 1200 is an ideal but 1000 is more than sufficient. Could you turn the door into the utility so that it opens inwards and not into the kitchen area? It would eliminate having to manoeuvre round the door when open and reduce congestion in the kitchen especially with traffic flow past the end of the breakfast bar. Alternatively you could consider a pocket door which slides into the wall if there is enough space. Good luck!...See MoreNew Build Living Room Layout - Help
Comments (0)Hi, We have bought a new house and can't decide on the layout of the sitting room and was looking for some help. There is an electric fireplace integrated into the middle of the center wall and two alcoves on either side. I don't want to mount the TV above the fireplace as it will be too high so am wondering what is the best room layout and TV position. There is also a bay window at the front. We are planning on getting an L shaped couch as well. I have included the floor plans below. Any advice would be a great help!...See MoreAwkward bedroom room shape
Comments (0)My 16 year old daughters bedroom urgently needs a makeover, but it's an awkward shape. She is arty, so hoards everything. She loves to read, needs space for 2nd bed (pullout or fold up) and a study desk. Style wise, she loves the loft look, but I'm really struggling with a layout. I would appreciate any ideas. Here is a drawing of her room plan. It's quite small..Any ideas greatly appreciated. Thank you...See MoreL shaped Sitting Room/Dining Area Layout Help
Comments (1)The room has a nice feel but is a challenge in regard to furniture placement. Without structural changes, the best option would be to move the desk to the wall beside the double doors or to the wall bounding the kitchen and put a sofa (you may fit a three seater) to the left of the fireplace and buy two nice chairs on double door side of the fireplace. Something like this but without the middle sofa. A big mirror over the fireplace will help bounce light. Longer term, perhaps you should consider opening up the kitchen. You could put storage into that recessed area inside the door....See More- 5 years ago
- 5 years ago
- 5 years ago
 5 years ago
- 5 years ago
 5 years ago
- 5 years ago
- 5 years ago
- 5 years ago
- 5 years ago
- 5 years ago
- 5 years ago
- 5 years ago
- 5 years ago
- 5 years ago
- 5 years ago
- 5 years ago
- 5 years ago
- 5 years ago
- 5 years ago
- 5 years ago
- 5 years ago
- 5 years ago
- 5 years agolast modified: 5 years ago
- 5 years ago
- 5 years ago
- 5 years ago
- 5 years ago
- 5 years ago
- 5 years ago
- 5 years agolast modified: 5 years ago
- 5 years ago
- 5 years ago
- 5 years agolast modified: 5 years ago
- 5 years ago
- 5 years ago
- 5 years ago
- 5 years ago
- 5 years ago
- 5 years ago
- 5 years ago



Sponsored
Reload the page to not see this specific ad anymore





rinked