

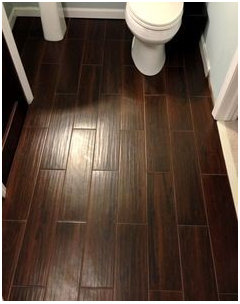

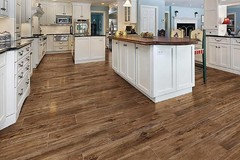
Open plan wood effect tile
10 years ago
Featured Answer
Sort by:Oldest
Comments (9)
 PRO10 years ago
Related Discussions
Open Plan Kitchen/Living Room

Comments (5)Thanks for your comments. I think we've decided on wooden flooring throughout the open plan space but it's just what we do in living area. We had wanted carpet to get that warm cosy affect. We are considering under floor heating but I understand that can be expensive. I know we can put a rug down although I'm not sure whether that will have the desired warm and cosy feel. The other option is to fit carpet in a rectangle or circle shape in the living area. Just not sure how that's going to look and how best to join it to the wood so that it looks good. I've not seen open areas with carpet and tiles/wooden flooring...it seems that usually flooring is the same throughout with a rug in the living area. Any suggestions? I attach a plan which shows what it will hopefully look like. The dining table will go near to the patio doors. The sofa will be in an L shape with the back to the kitchen on one side and the other back to the dining area on the other side. Any flooring ideas would be appreciated!...See MoreIn a new passive house, tiles or wooden flooring in open plan area.
Comments (5)If you are doing in-floor heating (hydronic heating) I would go with tile. If you are not, go with wood. That's from the energy and comfort perspective. It's OK to look at the two options and choose the one that's most attractive. Don't feel like you need to optimize for energy with every decision. Also, both flooring materials are reflective acoustically. Plan your other surfaces accordingly, or you'll drive yourself batty with echoes....See MoreTiling for tiny bathroom
Comments (30)Hi! What was your final decision? I am also working on my tiny WC and came to the following conclusions (after 2 months spent in tile shops, looking through houzz and pinterest photos). The tiles in small spaces: 1. Should reflect. The space should not be matt and absorb the light. The glazed tile reflects the objects like a mirror and creates depth. 2. Should not be oversized. When you like the big tiles on the photo you posted - just adore them at the picture. they will not go to a tine space. Compare the size of the bathroom and the size of the tile. Try to imagine the pattern. 3. Don't be mislead by professional designs and photos (like the ones you posted and you like). Most of them are the bathrooms which are really huge in size. So the tiles that are on the picture will not go for your project. You want a small SPA oasis? Forget about concrete and metal look and all the things like that. I took a sample of concrete tile in my bath... really you feel uncomfortable, when you step on the concrete barefoot, Though I have floor heating , I wouldn't go barefoot. Its concrete!:))) Concrete is good for a big loft or industrial design, I think. 5. For a SPA - look I would opt either for the mosaic (which is classical for SPA, but be careful with that. May be monochromatic or achromatic) or wood optic tiles combined with warm white tones. 6. Much color in small bathrooms is not a good option. It is better to add it with accessories. Moreover you can change the look just by replacing your turqoise towels by grey ones. You can add dynamics only by choosing not a typical size of the white tile and making an interesting pattern. For example, for my tiny WC i have 25x75 cm tiles and will put them in a brick wall style. What I have chosen for my tiny WC is a wood optic (very light) tile for the floor and white tiles for the walls. They will cover the wall by 120 cm. The rest of the wall will be covered with wallpaper (navy blue or dark gray). Or may be just painted. Wish you good luck!...See MoreTiles direction
Comments (0)We are planning and laying wood effect tiles 23x120 in our hall and kitchen/diner. Our hall is about 7m and quite narrow. This runs into our kitchen 11x5m. The two rooms are perpendicular. We plan to run the tile length ways up the hall but cant decide how to lay them in the kitchen. We have received differing advice. Some say to continue the tile in the same direction into the kitchen and so they will be running across kitchen/diner. Other say turn the direction of tile so that they run the long length of the kitchen. Any thoughts, advice or experience appreciated....See More 10 years ago
- PRO10 years ago
 PRO10 years ago
- PRO10 years ago
 10 years ago
- PRO10 years ago
- PRO10 years ago

Sponsored
Reload the page to not see this specific ad anymore





Driftmier Design LLC