
Traditional Entrance Ideas and Designs
Refine by:
Budget
Sort by:Popular Today
1 - 20 of 9,679 photos
Item 1 of 2

 Jodie Cooper Design
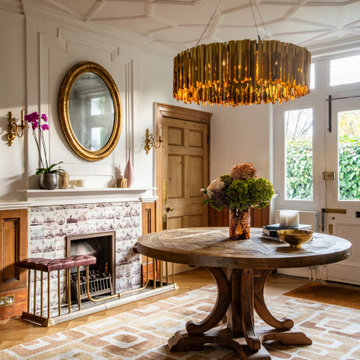
Photo of a Medium Sized traditional hallway in Perth with Beige Walls and Dark Hardwood Flooring.


 Mia Karlsson Interior Design Ltd
Marco Joe Fazio
Photo of a Medium Sized traditional hallway in London with Grey Walls, Ceramic Flooring, a Double Front Door and a White Front Door.
Photo of a Medium Sized traditional hallway in London with Grey Walls, Ceramic Flooring, a Double Front Door and a White Front Door.
Find the right local pro for your project

This is an example of a traditional boot room in Melbourne with White Walls and Light Hardwood Flooring.


 Baahouse + Baastudio Pty Ltd
Grand hallway entrance - arches, timber herringbone flooring, wainscotting wall details
This is an example of a classic entrance in Brisbane.
This is an example of a classic entrance in Brisbane.

 User
Mosaic cement tiles on the floor; reference: 10105 and 50511. Check it out: http://www.cement-tiles.com/encaustic-cement-tiles-patterns/antique.php#
 Robertson Lindsay Interiors
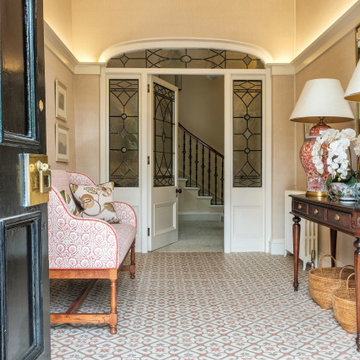
Design ideas for a traditional foyer in Edinburgh with Beige Walls, a Single Front Door, a Black Front Door, Multi-coloured Floors and Wallpapered Walls.

 Extreme Design
Bespoke handmade boot room and hallway cabinetry,
Inspiration for a classic boot room in Berkshire with Grey Walls, a Single Front Door and a Medium Wood Front Door.
Inspiration for a classic boot room in Berkshire with Grey Walls, a Single Front Door and a Medium Wood Front Door.
 Broadleaf Timber
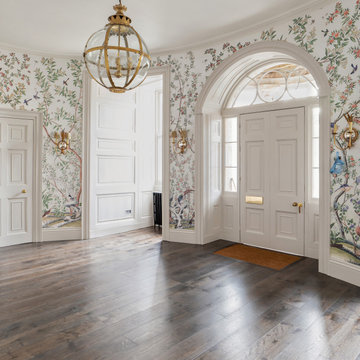
Admirals Oak was created by us for the restoration project of a beautiful Georgian House of the same name on the site of the former Royal Naval Hospital near Plymouth.
It’s a heady combination of deep smokey greys and burnt umber, inherently grand but still warm and inviting.
Although these boards are rich in tone, the wonderful oak grain is still visible beneath the layers of colour and we particularly love the way this floor responds to the light - looking lighter and warmer in daylight but richer and more sultry when lit by candles or lamps.

 Giles Jollands Architect
Design ideas for a traditional entrance in Sussex with a Double Front Door and a Medium Wood Front Door.

 Artichoke
CIRENCESTER, GLOUCESTERSHIRE
This Queen Anne House, in the heart of the Cotswolds, was added to and altered in the mid 19th and 20th centuries. More recently the current owners undertook a major architectural refurbishment project to rationalise the layout and modernise the house for 21st century living. Artichoke was commissioned to design this new boot room as well as a bespoke kitchen, scullery and master dressing room.
Primary materials: Hand painted furniture with antiqued oak bench seat, drawer fronts and interiors. Up and over doors running on bespoke brass tracks and glazed with hand made glass. Lost wax unpolished brass cabinet fittings.

 IRVINE NASH
A view from the landing of this stunning hallway complete with antique furnishings and fixtures including a Rococo style console table and gilt mirror for a luxurious elegance.


 Studio Sacreste
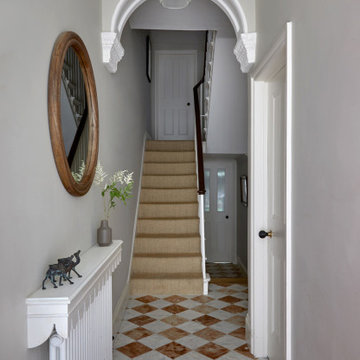
This hallway was feeling neglected and dark. We opened up the space with a neutral but classic colour scheme, and gave the floor a feature in the form of beautiful marble chequerboard tiles, and highlighted the stunning original cornice and corbels.
 Higham Furniture
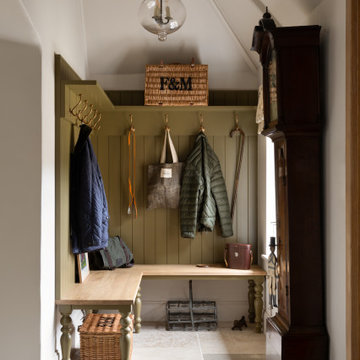
This bespoke boot room in Haslemere features a built-in bench with traditional turned legs and a solid timber seat. Tongue-and-groove panelling extends from the bench to an overhead shelf fitted with aged brass hooks for coats, bags and everyday items. The room is finished with limestone flooring and a vaulted ceiling, and the cabinetry is painted in Little Greene's Light Bronze Green (No. 123).
 Croft Structural + Civil
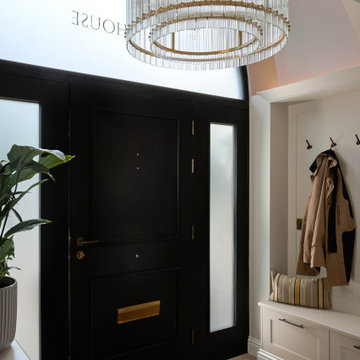
This is an example of a classic foyer in London with Beige Walls, a Single Front Door, a Black Front Door and Beige Floors.
Traditional Entrance Ideas and Designs

 INTO interior design
Valerie Bernardini
Classic foyer in London with Grey Walls, Terracotta Flooring, a Single Front Door and a White Front Door.
Classic foyer in London with Grey Walls, Terracotta Flooring, a Single Front Door and a White Front Door.
1