
Small Kitchen with an Integrated Sink Ideas and Designs
Refine by:
Budget
Sort by:Popular Today
1 - 20 of 2,435 photos
Item 1 of 3
 Handmade Kitchen Co

Situated just south of Kensington Palace and Gardens (one of the most prestigious locations in London), we find this lovely slim U-shaped kitchen full of style and beauty. Smaller in size but the sleek lines are still evident in this project within the tall cornices and external skirting. We loved working in this stately Victorian building!
Our client’s luxury bespoke kitchen journey began with a visit to The Handmade Kitchen Co showroom. The couple were able to see the exquisite quality of our furniture for themselves which would provide them with a unique and personal space that would be loved for many years to come.
Our client wanted to showcase their impeccably good taste and opted for our Traditional Raised shaker. It has been highlighted with a black paint hand-painted onto the cabinets known as Black Beauty by Benjamin Moore. It’s a rich shade of black with a hint of warmth. Versatile and sophisticated, black is a colour that can enhance any style of home, whether cosy or chic, soft or bold. Incorporating black paint, whether subtly or boldly, can make a significant impact on interior design.
This kitchen isn’t just a culinary experience but is designed to make memories with loved ones in the space they call the heart of the home.
Enhancing the cooking journey is the Rangemaster Classic Deluxe 110cm Dual Fuel Range Cooking in Black & Brass Trim which has been put alongside the cutting-edge Westin Prime extractor.
Having a clear direction of how our clients wanted their kitchen style, they opted for a Nivito Brass sink, Quooker PRO3 Fusion Round Tap in Gold & Quooker Cube and a Quooker Soak Dispenser in Gold. All three items instantly add grandeur to the space, while maintaining a balanced and understated presence.
To offset the boldness of the Black Beauty cabinetry, the Calacatta Viola Marble Honed worktops provide a striking contrast with their pristine polished finish. This juxtaposition creates a visually captivating and inviting kitchen space.
The intricate features make up the kitchen design and the ones in this space are the decorative cornices and the Armac Martin ‘Bakes’ cabinet handles in burnished brass.
Throughout this London townhouse, there was beautiful scribing in each room. Our client wanted it to flow nicely throughout the whole property and added it to the rooms we designed – the kitchen and bedroom. Adding to the theme and grandeur of the building, these decorative cornices look beautiful amongst the high ceilings.
 Completion Interior Design & Architecture
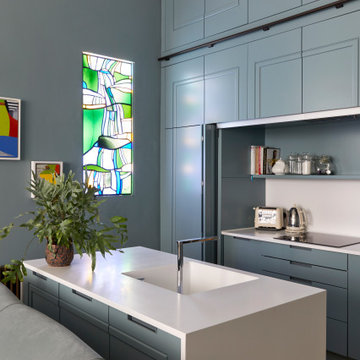
This kitchen was designed to be hidden away. Our clients can hold drinks parties and soirees without their kitchen being on show. A rolling library ladder makes full use of the 4metre ceiling height with extra storage. We took a mould of the original coving so the new cabinets look like they have always been part of the original room
 Creative Wood Kitchens
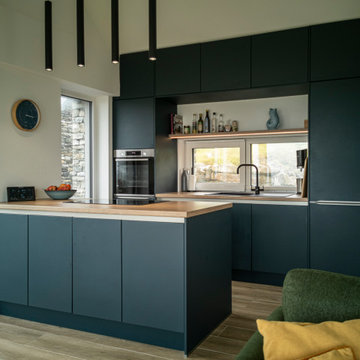
A visually striking yet highly practical Schüller kitchen, this modern design embraces a refined minimalist aesthetic with clean architectural lines and carefully balanced materials.
Finished in Siena Velvet Lacquer matt, the dark navy lay-on slab cabinetry is opened with grip ledges and push-open doors and fitted with integrated appliances for a sleek & monolithic appearance.
The dark navy cabinetry is darkened further by the black sink, matching U-shaped tap, integrated oven and pendant lighting, while the palette is warmed by the integrated shelf lighting and wood textures, balancing the colour scheme for an overall clear, composed and compact appearance.
A run of base and wall units were designed to add additional storage to this living room while also adding bench seating for the dining room table, without interrupting the minimalist aesthetic or subtracting from the wild Atlantic coastline.
 Build Team

This open plan space is split into segments using the long and narrow kitchen island and the dining table. It is clear to see how each of these spaces can have different uses.
 Sally Conran Studio Ltd.
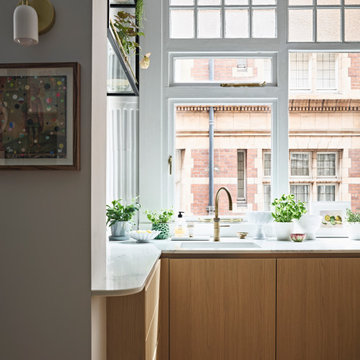
Sally was asked to design and oversee the complete refurbishment of this stunning yet poorly converted one bedroom apartment set in a handsome period mansion block on the outskirts of Covent Garden in Central London.
Enormously high ceilings give this apartment a New York lofty feel while large original windows flood the space with natural light. Sally discovered that original windows and decorative pillars had been boarded up and so immediately set about reinstating these unique period features. A streamlined kitchen with expansive lightly veined worktops and contemporary oak cabinetry was designed to compliment a classic oak parquet floor, giving the apartment a light, contemporary and natural feel.

 Homeconcepts
Contemporary Apartment Renovation in Westminster, London - Matt Finish Kitchen Silestone Worktops
 I F Rénovation

La cuisine depuis la salle à manger. Nous avons créé le muret et la verrière en forme de "L", le faux plafond avec son bandeau LED et ses 3 spots cylindriques sur le bar, la cuisine de toutes pièces et la belle crédence.
 R2 Studio Architects

The kitchen in this remodeled 1960s house is colour-blocked against a blue panelled wall which hides a pantry. White quartz worktop bounces dayight around the kitchen. Geometric splash back adds interest. The tiles are encaustic tiles handmade in Spain. The U-shape of this kitchen creates a "peninsula" which is used daily for preparing food but also doubles as a breakfast bar.
Photo: Frederik Rissom

 Plus Rooms


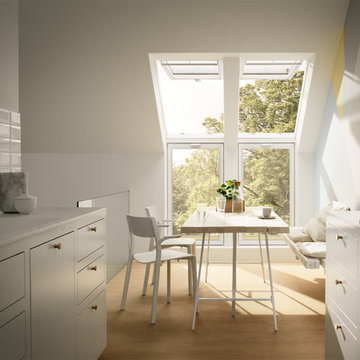
This beautiful kitchen extension was designed to accommodate a spacious living, kitchen and dining area.
The thin frame sliding doors and white Velux windows bring in plenty of natural light and provide a contemporary finish. The glass valley and internal glass panel provide natural light to the rear reception room and act as a unique and interesting feature. The client has taken a minimalist approach to furnishing the space resulting in a modern finish which complements the extension.

 User

UserThis kitchen is a wheelchair accessible kitchen designed by Adam Thomas of Design Matters. With height-adjustable worktops, acrylic doors and brushed steel handles for comfortable use with impaired grip. The two Corian worktops are fully height adjustable and have raised edges on all four sides to contain hot spills and reduce the risk of injury. A single Neff oven with slideaway door, and a combination microwave oven have been specified for this kitchen. Each oven is teamed with a slimline pullout shelf that is faced with stainless steel to make it heat-resistant. This means hot items can be transferred between the hob and the oven safely, while the client's lap is completely covered and protected from hot spills. Photographs by Jonathan Smithies Photography. Copyright Design Matters KBB Ltd. All rights reserved.


 Anne Chemineau - Decor Interieur

Un appartement des années 70 à la vue spectaculaire sur Paris retrouve une seconde jeunesse et gagne en caractère après une rénovation totale. Exit le côté austère et froid et bienvenue dans un univers très féminin qui ose la couleur et les courbes avec style.


 Neha - Nouvel Espace Habitat
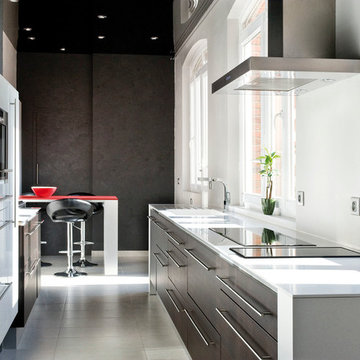

Petite cuisine aménagé de façon ergonomique.
Facaçde coloris Wenge.
Plan en granite avec evié intégré. Plaque de cuisson à induction.
Electroménager AEG Electrolux




1