
Small Kitchen with an Integrated Sink and a Submerged Sink Ideas and Designs
Refine by:
Budget
Sort by:Popular Today
1 - 20 of 8,820 photos
Item 1 of 4
 Handmade Kitchen Co

Situated just south of Kensington Palace and Gardens (one of the most prestigious locations in London), we find this lovely slim U-shaped kitchen full of style and beauty. Smaller in size but the sleek lines are still evident in this project within the tall cornices and external skirting. We loved working in this stately Victorian building!
Our client’s luxury bespoke kitchen journey began with a visit to The Handmade Kitchen Co showroom. The couple were able to see the exquisite quality of our furniture for themselves which would provide them with a unique and personal space that would be loved for many years to come.
Our client wanted to showcase their impeccably good taste and opted for our Traditional Raised shaker. It has been highlighted with a black paint hand-painted onto the cabinets known as Black Beauty by Benjamin Moore. It’s a rich shade of black with a hint of warmth. Versatile and sophisticated, black is a colour that can enhance any style of home, whether cosy or chic, soft or bold. Incorporating black paint, whether subtly or boldly, can make a significant impact on interior design.
This kitchen isn’t just a culinary experience but is designed to make memories with loved ones in the space they call the heart of the home.
Enhancing the cooking journey is the Rangemaster Classic Deluxe 110cm Dual Fuel Range Cooking in Black & Brass Trim which has been put alongside the cutting-edge Westin Prime extractor.
Having a clear direction of how our clients wanted their kitchen style, they opted for a Nivito Brass sink, Quooker PRO3 Fusion Round Tap in Gold & Quooker Cube and a Quooker Soak Dispenser in Gold. All three items instantly add grandeur to the space, while maintaining a balanced and understated presence.
To offset the boldness of the Black Beauty cabinetry, the Calacatta Viola Marble Honed worktops provide a striking contrast with their pristine polished finish. This juxtaposition creates a visually captivating and inviting kitchen space.
The intricate features make up the kitchen design and the ones in this space are the decorative cornices and the Armac Martin ‘Bakes’ cabinet handles in burnished brass.
Throughout this London townhouse, there was beautiful scribing in each room. Our client wanted it to flow nicely throughout the whole property and added it to the rooms we designed – the kitchen and bedroom. Adding to the theme and grandeur of the building, these decorative cornices look beautiful amongst the high ceilings.
 Puccini Kitchens

This contemporary kitchen in London is a stunning display of modern design, seamlessly blending style and sustainability.
The focal point of the kitchen is the impressive XMATT range in a sleek Matt Black finish crafted from recycled materials. This choice not only reflects a modern aesthetic but also emphasises the kitchen's dedication to sustainability. In contrast, the overhead cabinetry is finished in crisp white, adding a touch of brightness and balance to the overall aesthetic.
The worktop is a masterpiece in itself, featuring Artscut Bianco Mysterio 20mm Quartz, providing a durable and stylish surface for meal preparation.
The kitchen is equipped with a state-of-the-art Bora hob, combining functionality and design innovation. Fisher & Paykel ovens and an integrated fridge freezer further enhance the functionality of the space while maintaining a sleek and cohesive appearance. These appliances are known for their performance and energy efficiency, aligning seamlessly with the kitchen's commitment to sustainability.
A built-in larder, complete with shelves and drawers, provides ample storage for a variety of food items and small appliances. This cleverly designed feature enhances organisation and efficiency in the space.
Does this kitchen design inspire you? Check out more of our projects here.
 piqu

piquThis unusually shaped kitchen in Blackheath has been completely refurbished. Clever design has been used to maximise functionality in the space available by including a waterfall island with a reduced side to mirror the shape of the room, tall units that reach right up to the ceiling and reduced depth cupboards on one of the walls. The beautifully sleek German black cabinets have been complimented with striking Dekton Trillium stone from Cosentino.
 Contour
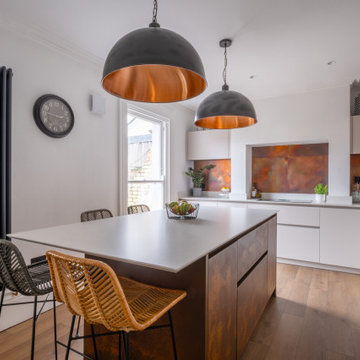
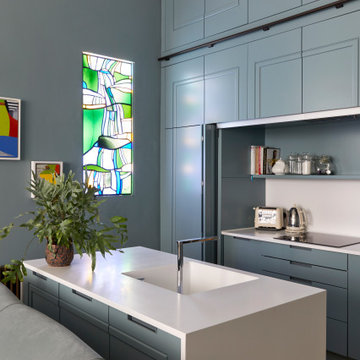
A seamless blend of practicality and understated elegance. This kitchen pairs warm copper accents with a soft, neutral backdrop, creating a space that feels both modern and welcoming. The statement backsplash and coordinating island lighting draw the eye, while smart storage solutions ensure everything has its place. We thoroughly enjoyed collaborating with our clients on their stylish home, bringing their vision to life through a carefully considered design.
Carefully considered. Beautifully executed. Kitchens designed for living
 Completion Interior Design & Architecture
This kitchen was designed to be hidden away. Our clients can hold drinks parties and soirees without their kitchen being on show. A rolling library ladder makes full use of the 4metre ceiling height with extra storage. We took a mould of the original coving so the new cabinets look like they have always been part of the original room
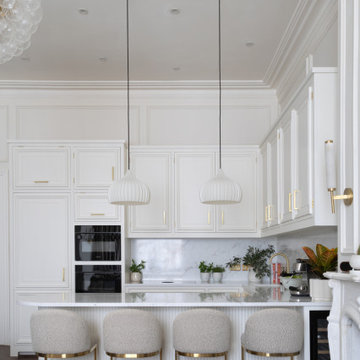
 Higham Furniture
This Belsize Park kitchen combines classic panelled cabinetry with more contemporary detailing, including a curved peninsula finished with a fluted back panel and integrated seating. The cabinetry is painted in Paint & Paper Library Cashmere I and fitted with Hendel & Hendel Liberty brushed satin brass handles in mixed 160mm and 320mm sizes. Tall housing units incorporate a built-in fridge freezer alongside the oven stack, helping maximise storage within a relatively compact footprint. The peninsula also accommodates a Caple wine cooler, while the 30mm TechniStone Calacatta Olympos worktop and splashback continue throughout the space for a consistent finish.
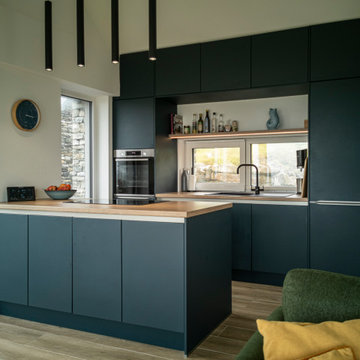
 Creative Wood Kitchens
A visually striking yet highly practical Schüller kitchen, this modern design embraces a refined minimalist aesthetic with clean architectural lines and carefully balanced materials.
Finished in Siena Velvet Lacquer matt, the dark navy lay-on slab cabinetry is opened with grip ledges and push-open doors and fitted with integrated appliances for a sleek & monolithic appearance.
The dark navy cabinetry is darkened further by the black sink, matching U-shaped tap, integrated oven and pendant lighting, while the palette is warmed by the integrated shelf lighting and wood textures, balancing the colour scheme for an overall clear, composed and compact appearance.
A run of base and wall units were designed to add additional storage to this living room while also adding bench seating for the dining room table, without interrupting the minimalist aesthetic or subtracting from the wild Atlantic coastline.
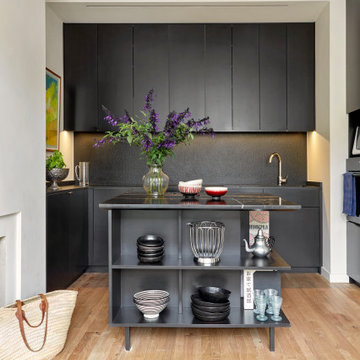
 Studio 29 Architects
Built in black kitchen taking advantage of the room height, and compacting the footprint to allow for a spacious informal seated area beyond.
 Xanda Interior Design
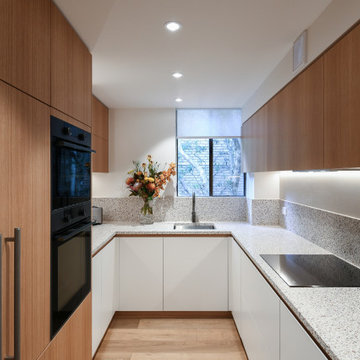
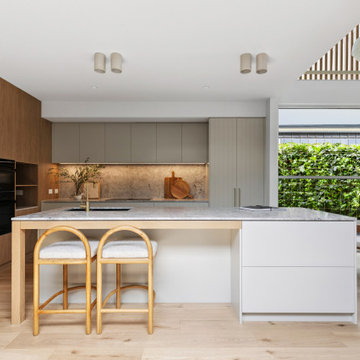
Modern Kitchen Design: Custom natural timber veneer cabinetry paired with striking terrazzo benchtops. This highly functional layout is part of the extensive Sydney townhouse renovation.
 Atelier Germain

Une cuisine fonctionnelle et épurée.
Le + déco : les 3 miroirs Atelier Germain au dessus du bar pour agrandir l’espace.
 NEVA Architecture Intérieure - Interior Design

On adore cette jolie cuisine lumineuse, ouverte sur la cour fleurie de l'immeuble. Un joli carrelage aspect carreau de ciment mais moderne, sous cette cuisine ikea blanche aux moulures renforçant le côté un peu campagne, mais modernisé avec des boutons en métal noir, et une crédence qui n'est pas toute hauteur, en carreaux style métro plat vert sauge ! Des petits accessoires muraux viennent compléter le côté rétro de l'ensemble, éclairé par des suspensions design en béton.



 Room by Room (Midlands) Ltd
The combination of white gloss units against vibrant red glass bring this space to life whilst the tones of the french grey quartz worktop are reflected in the Rondine Silver floor tiles and stainless steel accents found throughout the kitchen. Clean lines, distinct design, lighting, clever storage and carefully selected appliances combine to create a kitchen which is light, bright and open, delivering functionality encased in style.
Several elements have been used to open up this kitchen including the use of reflective surfaces, under and in cabinet lighting along with reduced height wall units with folding lift-up doors above the sink and hob combined with an equipment bar to keep utensils to hand and work top clutter free.
Within the kitchen there is a single oven and induction hob along with fully integrated dishwasher, washing machine and cooker hood. A white Franke Belfast undermounted sink maintains the clean lines of this design whilst a Franke Atlas Stainless Steel Tap adds to the stainless steel accents of this kitchen perfectly.

 Creative Wood Kitchens
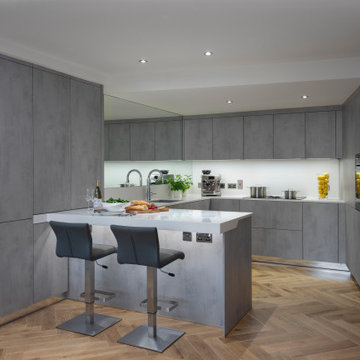
A finely balanced kitchen that is both highly functional and visually compelling, this project was designed and supplied for a particularly challenging footprint, demanding precision and careful problem-solving throughout.
Push-open cabinetry and wall panelling are finished in a concrete-effect surface, lending the space a minimalist, industrial character. Krion Crystal White surfaces form the worktop in varying thicknesses, folding between cabinet doors, and folding up into a 200mm upstand and full-height backsplash. The modern design language is continued through appliances in gloss black and gunmetal grey, as well as the chrome Quooker tap paired with a Blanco pebble-grey sink. Subtle indirect white lighting enhances the clean lines and lends the kitchen a soft, futuristic glow.
The design is rich with carefully considered details with efficiency and ergonomics in mind. Pull-out shelving, pull-swing larders, and LeMans carousel units maximise storage without sacrificing comfort within the kitchen’s compact footprint. Wooden plate holders and cutlery inserts maintain order and clarity, reinforcing the kitchen’s disciplined aesthetic. Appliances
The design’s strong geometric language through its parallel lines and oblique angles is emphasised by a full mirrored backsplash that amplifies light and expands the perceived space. Mirrored plinths further enhance this effect, visually lifting the cabinetry and giving the kitchen a weightless, architectural presence.
A seamless fusion of precise engineering, cutting-edge manufacturing, and thoughtful, design-led approach has resulted in a future-focused kitchen that feels both intelligent and effortlessly composed.
 Brilliant SA

Designed by Jordan Smith of Brilliant SA and built by the BSA team. Copyright Brilliant SA

 Hélène Guillou Architecte
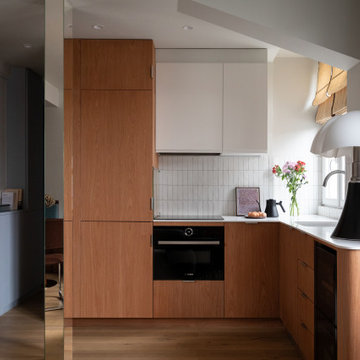
La cuisine sur mesure affirme son caractère à travers un plaquage en cerisier, subtilement contrasté par un plan de travail en Kerrock blanc et une crédence épurée. Contrainte majeure du projet, une colonne technique implantée au cœur du passage a été détournée en atout : dissimulée derrière un miroir dessiné sur mesure, elle capte la lumière, la diffuse et agrandit visuellement l’espace.

1