

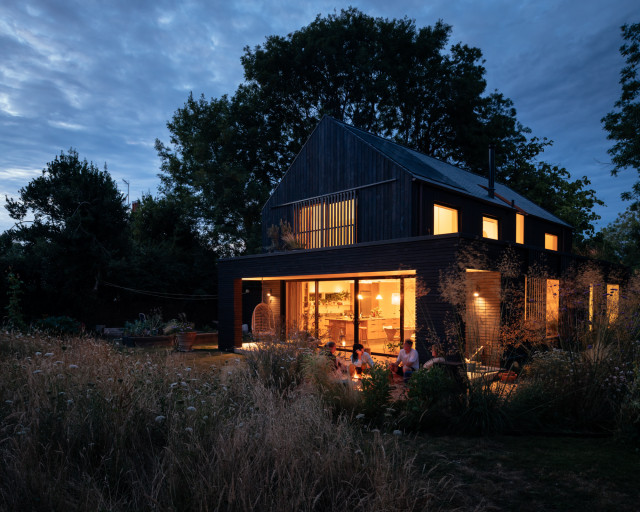

Black Timber House
Black Timber House is an award-winning eco home set within the South Downs National Park. Designed with sustainability in mind, it features locally sourced materials, passive energy strategies, and striking charred English larch cladding using the Yakisugi method. The house consists of two stacked volumes, creating dramatic overhangs and a sheltered veranda. Large picture windows frame views of rolling meadows, while a vaulted first floor reaches into the tree canopy. With a handcrafted kitchen made from surplus oak flooring and a zinc worktop, the home blends contemporary design with natural textures, ensuring harmony with its rural surroundings.


