
Contemporary Bedroom with Vinyl Flooring Ideas and Designs
Refine by:
Budget
Sort by:Popular Today
1 - 20 of 386 photos
Item 1 of 3
 Studio 95 Interiors
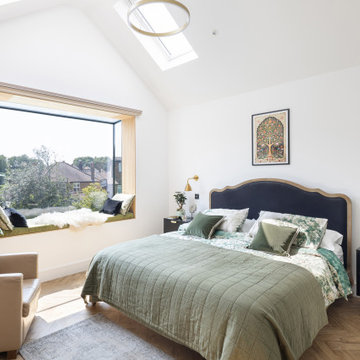
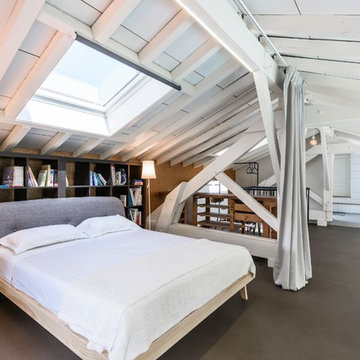
The master suite was designed to celebrate architectural volume and light. The pitched roofline was left open to enhance a sense of airiness. The feature oriel window which has a bespoke built-in window seat, creates a serene corner for relaxation and making the most of views and natural light.


 Newcastle Kitchen & Bedroom Co


A master bedroom project draws inspiration from the sumptuous interior design often associated with boutique hotel suites. Featuring a large headboard wall which forms a walk-through dressing area with vast wardrobe space, meticulously optimised to comfortably fulfil all of the client’s storage requirements.
The combination of Xylo Cleaf ‘burned Yosemite’ cabinetry, dark oak slatted wall panelling, soft taupe fabrics and patinated brass accessories, provide a contemporary yet warm and luxurious feel.
 JYS design




Dans la chambre le rangement est optimale également. De la place pour les vêtements et quelques suspensions pour les bouquins et biblots.



 houseology
The bedroom is separated from the walk-through dressing area by a sliding mdf panel. Bookcases face the room at the end of the wardrobes.


 Newcastle Kitchen & Bedroom Co

A master bedroom project draws inspiration from the sumptuous interior design often associated with boutique hotel suites. Featuring a large headboard wall which forms a walk-through dressing area with vast wardrobe space, meticulously optimised to comfortably fulfil all of the client’s storage requirements.
The combination of Xylo Cleaf ‘burned Yosemite’ cabinetry, dark oak slatted wall panelling, soft taupe fabrics and patinated brass accessories, provide a contemporary yet warm and luxurious feel.



 INTERLEY INTERIORES
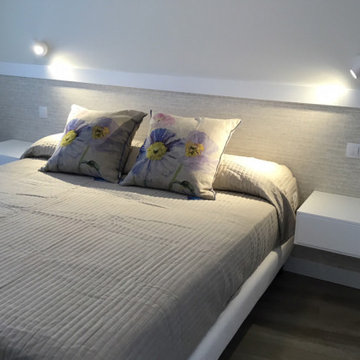
La zona privada conformada por las dos habitaciones y el baño, mantienen en su interiorismo el predominio del color blanco. En la habitación principal, se colocó papel vinílico en la parte inferior del testero delimitado con una franja de madera lacada a modo de cabecero, lo que da flexibilidad en la colocación de una cama matrimonial o dos camas separadas sin restar atractivo visual al espacio. A ambos lados de la cama se situaron mesas de noches suspendidas. Complementan la decoración un par de cojines con textiles de estampados florales.
 Arkala Architecture
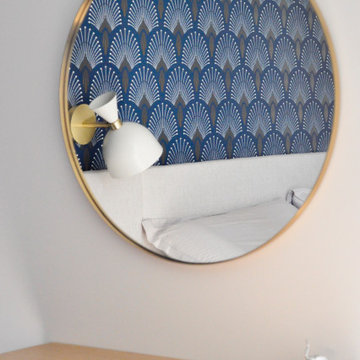
Les constructions en VEFA demandent un travail adapté et poussé afin de procurer aux nouveaux propriétaires la possibilité de se démarquer un tant soit peu du programme collectif de construction.
Ainsi avec les contraintes des nouveaux espaces quelques aménagements sont faciles à réaliser pour une meilleure ergonomie de l'espace et une touche décorative individualisée et originale.

1