
Contemporary Bedroom with Plywood Flooring and Vinyl Flooring Ideas and Designs
Refine by:
Budget
Sort by:Popular Today
1 - 20 of 489 photos
Item 1 of 4
 Studio 95 Interiors
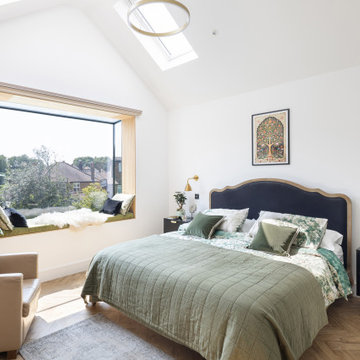
The master suite was designed to celebrate architectural volume and light. The pitched roofline was left open to enhance a sense of airiness. The feature oriel window which has a bespoke built-in window seat, creates a serene corner for relaxation and making the most of views and natural light.
 Décodage Création

Conception d'un espace nuit sur-mesure semi-ouvert (claustra en bois massif), avec rangements dissimulés et table de repas escamotable. Travaux comprenant également le nouvel aménagement d'un salon personnalisé et l'ouverture de la cuisine sur la lumière naturelle de l'appartement de 30m2. Papier peint "Bain 1920" @PaperMint, meubles salon Pomax, chaises salle à manger Sentou Galerie, poignées de meubles Ikea.

 Moduleo UK
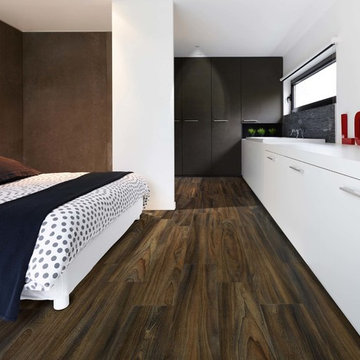
Stylish modern bedroom using dark wood-effect luxury vinyl flooring from Moduleo. White walls with corresponding white cabinets, a brown feature wall and black wardrobes. Spotlights used in the walk-in wardrobe and accessories include red 'LOVE' signage and small faux plants.
 Fachadas y Reformas Velo
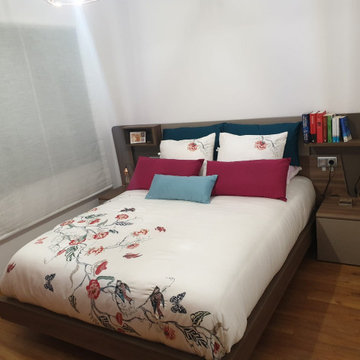
La reforma de este piso estilo clásico contempló instalación de piso vinílicos LVT en todas las áreas, muebles de cocina, cuartos de baño, carpinteria de madera para la fabricación de armarios y puertas, carpintería de aluminio, pintura y acabado de paredes, nuevo sistema de calefacción, AACC.
 Newcastle Kitchen & Bedroom Co

A fabulous master bedroom and dressing room – once two separate bedrooms have now become two wonderful spaces with their own identities, but with clever design, once the hidden door is opened they become a master suit that combines seamlessly. everything from the large integrated tv and wall hung radiators add to the opulence. soft lighting, plush upholstery and textured wall coverings by or design partners fleur interiors completes a beautiful project.

 Oates Flooring & Blinds



Amtico Spacia fitted to Stairs, Landing & Bedrooms, on fully SP101 plywood sub-floor preparation, bonded through-out on High Temperature adhesive





 Francesco Pierazzi Architects


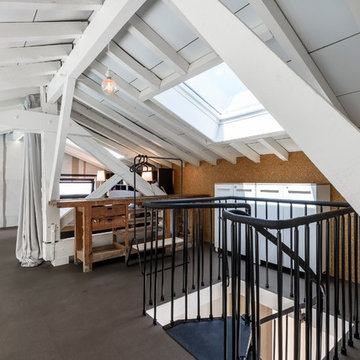

The property is a maisonette arranged on upper ground and first floor levels, is set within a 1980s terrace overlooking a similar development designed in 1976 by Sir Terry Farrell and Sir Nicholas Grimshaw.
The client wanted to convert the steep roofspace into additional accommodations and to reconfigure the existing house to improve the neglected interiors.
Once again our approach adopts a phenomenological strategy devised to stimulate the bodies of the users when negotiating different spaces, whether ascending or descending. Everyday movements around the house generate an enhanced choreography that transforms static spaces into a dynamic experience.
The reconfiguration of the middle floor aims to reduce circulation space in favour of larger bedrooms and service facilities. While the brick shell of the house is treated as a blank volume, the stairwell, designed as a subordinate space within a primary volume, is lined with birch plywood from ground to roof level. Concurrently the materials of seamless grey floors and white vertical surfaces, are reduced to the minimum to enhance the natural property of the timber in its phenomenological role.
With a strong conceptual approach the space can be handed over to the owner for appropriation and personalisation.
 Azman Architects

The initially unpromising attic was transformed into a light-filled space with views of the sky and surrounding rooftops. It is comprised of a master bedroom and bathroom, whilst a full height glass door leads from the bedroom to a small terrace.
Photography: Ben Blossom
 Nathalie Chez M.O.I.


Ce nouvel agencement rend cette chambre plus ergonomique avec la création d'un dressing fermé par une porte atelier en rappel de la verrière présente à l'entrée

 JYS design
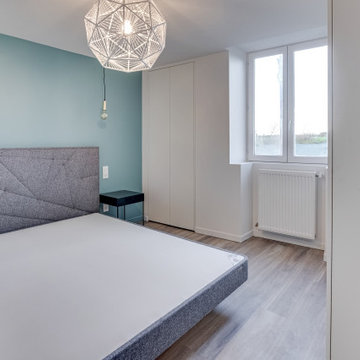

Dans la chambre le rangement est optimale également. De la place pour les vêtements et quelques suspensions pour les bouquins et biblots.
 houseology

Light, compact bedroom with a simple white palette and blue herringbone throw. A paper lantern, slim floor lamp and a tiny glass bedside table keep things airy, while a roller blind and built‑in storage make this small Dublin room calm, practical and uncluttered.
1