
Contemporary White Bedroom with Vinyl Flooring Ideas and Designs
Refine by:
Budget
Sort by:Popular Today
1 - 20 of 77 photos
Item 1 of 4


 Francesco Pierazzi Architects

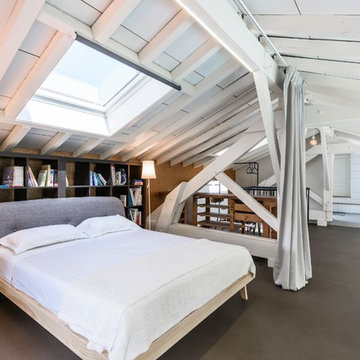
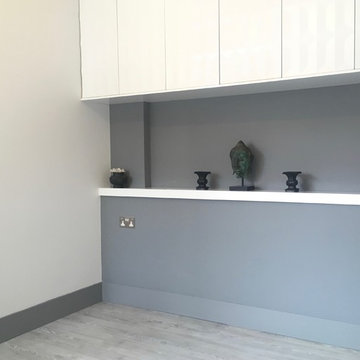
The property is a maisonette arranged on upper ground and first floor levels, is set within a 1980s terrace overlooking a similar development designed in 1976 by Sir Terry Farrell and Sir Nicholas Grimshaw.
The client wanted to convert the steep roofspace into additional accommodations and to reconfigure the existing house to improve the neglected interiors.
Once again our approach adopts a phenomenological strategy devised to stimulate the bodies of the users when negotiating different spaces, whether ascending or descending. Everyday movements around the house generate an enhanced choreography that transforms static spaces into a dynamic experience.
The reconfiguration of the middle floor aims to reduce circulation space in favour of larger bedrooms and service facilities. While the brick shell of the house is treated as a blank volume, the stairwell, designed as a subordinate space within a primary volume, is lined with birch plywood from ground to roof level. Concurrently the materials of seamless grey floors and white vertical surfaces, are reduced to the minimum to enhance the natural property of the timber in its phenomenological role.
With a strong conceptual approach the space can be handed over to the owner for appropriation and personalisation.





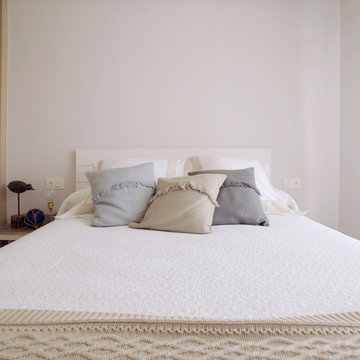
 AZKOAGA INTERIORISMO
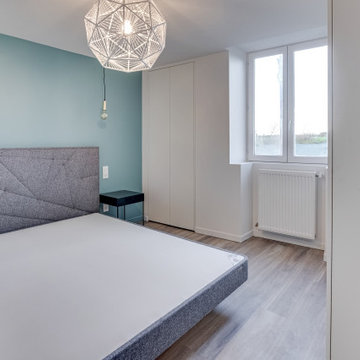

Detalle de un dormitorio principal. Vivienda íntegramente reformada por AZKOAGA INTERIORISMO en Bakio (Vizcaya). De origen no existia el armario empotrado que se coloco durante las obras de reforma.
Fotografía de Itxaso Beistegui

 Newcastle Kitchen & Bedroom Co
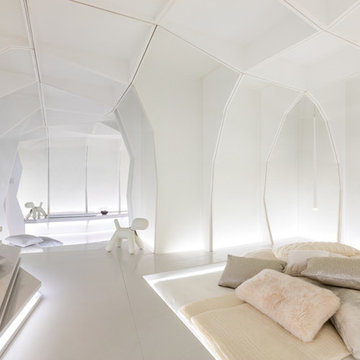
A master bedroom project draws inspiration from the sumptuous interior design often associated with boutique hotel suites. Featuring a large headboard wall which forms a walk-through dressing area with vast wardrobe space, meticulously optimised to comfortably fulfil all of the client’s storage requirements.
The combination of Xylo Cleaf ‘burned Yosemite’ cabinetry, dark oak slatted wall panelling, soft taupe fabrics and patinated brass accessories, provide a contemporary yet warm and luxurious feel.



 ROOM4STYLE - Inspired Interiors
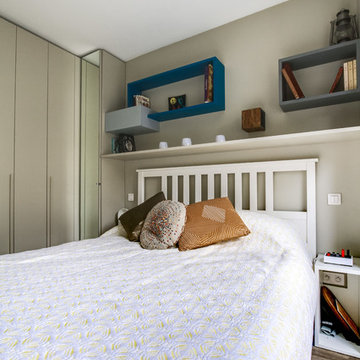
A backbox provides a quasi headboard in this tiny bedroom, which has flick up lids to allow for bedding storage and functions as bedside tables too. The overhead cabinets provide ample storage much needed in this tiny flat.
 JYS design

Dans la chambre le rangement est optimale également. De la place pour les vêtements et quelques suspensions pour les bouquins et biblots.

 ATELIER F2B

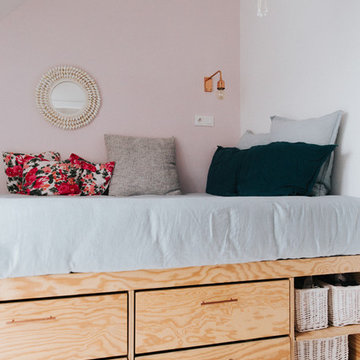

La decoration des chambres de cet hotel 2** etait très vétuste et sombre et la proprietaire souhaitait les relooker au gout du jour avec un tout petit budget . L'idée retenue a été d'apporter de la clarté par la couleur des murs et du mobilier tout en respectant les contraintes budgetaires: J'ai donc choisi un mobilier standard adapté à la dimension des chambres , un sol PVC facile à entretenir (il y avait de la moquette avant..) et des rideaux dans un tissu occultant non doublé pour limiter les frais



1