

How to Plan a Galley Kitchen
In the first part of a series looking at different kitchen layouts, a kitchen design expert offers tips to help make more of a galley design

A galley kitchen consists of two parallel runs of units forming a central corridor within which to work. The galley layout works well for all kitchen styles; it’s also the preferred design of many professional chefs, who love this layout because it enhances safety and efficiency during cooking. Just like the compact galley on ships, after which this layout is named, galley designs also optimise space by packing in an abundance of storage and worktop area, making them ideal for small kitchens. As part of our Kitchen Planning guide, here’s what you should know about galley kitchens.
See more in this series: Single-wall Kitchens | L-shaped Kitchens | U-shaped Kitchens
Beginning your kitchen project? Read How to Start a Kitchen Renovation
See more in this series: Single-wall Kitchens | L-shaped Kitchens | U-shaped Kitchens
Beginning your kitchen project? Read How to Start a Kitchen Renovation


Choose your preferred galley look: symmetrical…
When it comes to galley kitchens, people have one of two preferences for their layout; the first is to keep it relatively symmetrical, as pictured above. This usually means the length of the runs and the arrangement of units on each side will mirror each other as much as possible – or as much as you want.
Find a local kitchen designer on Houzz and read reviews from previous clients.

…or asymmetrical
Alternatively, you can opt for an asymmetrical layout. There are various ways of achieving this: one approach is to focus tall cupboards or a bank of appliances on one side of the room, with base and wall units on the other side (see next image). Or you could opt for a mix of tall units and wall units along one side, with a single run of base units on the other if, for example, you have an open-plan space, as pictured here.
More: How Can I Plan the Perfect Kitchen Storage?

Include tall cupboards on one wall
If you’re designing a galley kitchen as described above, it’s preferable to go for a wall length of at least 3600mm in order that the sink and hob can be placed far enough away from each other. For safety, these should be a minimum of 300mm apart, but since this wouldn’t leave any working space, we always try to site them 1000mm apart. In this arrangement, a run of 3600mm would allow sufficient sink capacity, and cupboards or drawers beneath the hob (occasionally adaptation is required for top drawers in this position), plus it ensures all principle appliances will fit, such as your dishwasher and washing machine.
Finally, 3600mm will enable tall housing on the opposite run – a tall fridge, oven housing and larder storage, for example. This arrangement provides ample storage space, helping keep the kitchen tidy and worktops clear of clutter.

Break up the run of units
As an alternative, you might prefer an asymmetrical galley layout with tall units and base units along the same wall. For example, if a wall is 3700mm long, you are likely to have three tall housings at one end, and three base units at the other. Typically, there would be wall units, floating shelving or a window above the base units. Along the opposite side you could have wall units, shelving, your window, or even a clear wall.
This arrangement works really well if the kitchen is quite narrow, since without a tall bank of units as you enter the kitchen, the space will feel more open.

Maximise a galley corridor
Depending on the layout of your home, galley kitchens may or may not be closed off at one end. If the far end leads to another room or the garden, it will be a heavier traffic area as it will become a thoroughfare.
Depending on the number of people in your household, this may not be a problem, but if you have small children or pets, you won’t want them charging through the kitchen while you’re holding a sharp knife or pan of boiling water.
You can enhance the safety of your layout – particularly where the corridor is very narrow – by planning your kitchen with the sink and hob on the same run. While less efficient than having them opposite each other, this arrangement focuses your appliances in one area, so you won’t have to turn to the opposing run with potentially dangerous kitchenware in your hands.

Enhance a closed-off kitchen wall
A galley kitchen closed off at one end can be a safer layout, as there’s only one entrance, giving the cook greater awareness of others coming and going. But how to make good use of this wall space? It might be there’s a window here, in which case it’s important not to block your kitchen’s natural light source. Adding a stool would let you sit at the far end to write out shopping lists, or sit while chatting on the phone.
Alternatively, there might be room for some open shelving, a nice painting or, perhaps, a family-friendly blackboard wall, as here, which can be used for playful drawings and notes, or for shopping or to-do lists.
The clever use of the mirror in this compact kitchen is also worth noting as it creates the impression of a bigger space.

Create a galley with an island
I’ve mentioned that enclosed galley kitchens may not be the most sociable setting for the cook. So where space allows, a popular adaptation of the galley kitchen is the inclusion of a kitchen island.
In this instance, the island replaces one of the runs to become part of the kitchen’s layout and functionality. The island sits parallel to the longer run of units and typically houses either the hob or the sink. Whichever is not positioned here would be staggered on the opposing run rather than directly opposite. This staggering is safer and more efficient during cooking, because it reduces the distance required for the user to turn between the sink and hob.
More: Do I Have Room for a Kitchen Island?

Make your galley sociable
Some users want to add an island to a galley layout, yet intend to keep the additional work surface clear. This is often the case with homeowners who like to bake and use the additional space for rolling out pastry.
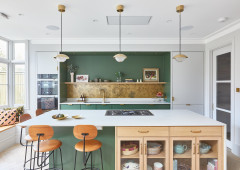
This was part of the brief for the above kitchen, designed for a professional recipe developer who worked from home. Apart from her work, her kitchen also had to accommodate the needs of her husband and two young children. The seating on the far side of the island assists with this, keeping the kids safely clear of the cooking area but ensuring a more sociable arrangement than a standard galley could have achieved.

Add a breakfast bar, peninsula or table
Sometimes there’s space for a small peninsula or breakfast bar in a galley kitchen, providing additional storage as well as space for dining. Here, the peninsula at the far end of the kitchen is fully clear of the cook zone, and has seating on the far side. (Unusually, this peninsula also doubles up as a fixed chopping block.)
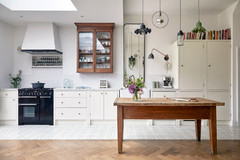
Alternatively, if there’s space to add a table between the opposing runs of your intended galley kitchen, this can sometimes work. However, you need to be careful when planning the space, because if it pushes your work surfaces too far apart, they’ll become less efficient, forcing you to work much harder as a result.
Adding a small trolley to provide an extra work surface might prove an effective alternative, although in most cases there’s sufficient worktop space in a galley to eliminate the need for this – unless it’s a specialised addition, such as a butcher’s block.
More: 8 Ways to Fit a Seating Area into a Galley Kitchen

Enhance a sense of space
When considering a galley kitchen layout, homeowners are keen to avoid a ‘corridor’ effect, where the kitchen feels small and enclosed. But even in small spaces, this can be avoided.
As already mentioned, losing the continuity of tall units in favour of wall units or shelving will help to open up the space. The choice of furniture also helps: high-gloss finishes in pale colours are best for reflecting light and enhancing a sense of space. Similarly, handleless doors and drawers are clean-lined and take up less physical space than handled ones.
Finally, choice of lighting is really important. A glazed ceiling is the best solution but, if that’s not possible, then well-placed and oversized lighting will soften the kitchen’s look and create the impression of more space.

Tell us…
Do you have a galley kitchen? If so, what do you love – or what would you change – about your layout? Share your thoughts in the Comments.
Do you have a galley kitchen? If so, what do you love – or what would you change – about your layout? Share your thoughts in the Comments.

Sponsored
Reload the page to not see this specific ad anymore

Sponsored
Reload the page to not see this specific ad anymore
Though galley kitchens work best in small spaces, they can also be good for medium-sized kitchens, too, as in the one pictured above. However, be aware that if the opposing runs are set too far apart, the kitchen will lose its efficiency, becoming a hindrance rather than a help (the kitchen above gets it right).
Be aware that while ideal on a professional level, galley layouts are usually enclosed without the space for a dining area. This means that if there’s no possibility of opening up the space, it’s potentially not the most sociable of arrangements. On the flipside, a galley layout in an open-plan space can provide the best of both worlds (read on for details about galley kitchens with islands).