
How to Curate Ideas for Your Kitchen Project
Finding inspiration for a kitchen update or extension has never been easier, especially if you put Houzz to best use

Whether you’re doing a quick kitchen makeover or a complete redesign, gathering together inspirational images on a moodboard or in a Houzz ideabook is a very handy way to develop and understand your own personal style. It’s also a useful communication tool for designers and suppliers working on your project.
When you’re compiling ideas, however, remember the kitchens will include features very different from those in your own home. While it’s fantastic to glean inspiration for your own kitchen project, bear in mind you’ll rarely be able to replicate a design totally and will need to find a way to adapt the look for your own space.
As part of our Kitchen Planning guide, here are the key things to consider.
Beginning your kitchen project? Read How to Start a Kitchen Renovation
When you’re compiling ideas, however, remember the kitchens will include features very different from those in your own home. While it’s fantastic to glean inspiration for your own kitchen project, bear in mind you’ll rarely be able to replicate a design totally and will need to find a way to adapt the look for your own space.
As part of our Kitchen Planning guide, here are the key things to consider.
Beginning your kitchen project? Read How to Start a Kitchen Renovation
Look for inventive storage ideas and an ergonomic layout
When it comes to great kitchen design, good ergonomic planning and clever storage are essential, and a quick search for ‘kitchen storage’ under the stories tab or in the photo stream on Houzz will give you plenty of good ideas.
This compact kitchen has been designed using the triangle principle. This is a concept used to ensure the layout is as efficient as possible. The imaginary lines of the triangle run between the sink, hob and fridge, which are the areas where the primary tasks in the kitchen are carried out.
More: How Can I Plan the Perfect Kitchen Storage?
When it comes to great kitchen design, good ergonomic planning and clever storage are essential, and a quick search for ‘kitchen storage’ under the stories tab or in the photo stream on Houzz will give you plenty of good ideas.
This compact kitchen has been designed using the triangle principle. This is a concept used to ensure the layout is as efficient as possible. The imaginary lines of the triangle run between the sink, hob and fridge, which are the areas where the primary tasks in the kitchen are carried out.
More: How Can I Plan the Perfect Kitchen Storage?
Pull in light from above
Whether you’re extending, converting or renovating, including roof lights in your kitchen is a fantastic way of introducing more daylight into your design. The higher the light source, the brighter the room will be.
If you’re planning a major renovation, installing a roof window is a relatively easy job and can bring in up to 40% more light than a traditional window. Use the style filters on Houzz, such as ‘traditional’ and ‘contemporary’, to find ideas that will work best in your own scheme.
Ready to hire? Find local kitchen designers on Houzz, browse their past projects and read reviews from previous clients.
Whether you’re extending, converting or renovating, including roof lights in your kitchen is a fantastic way of introducing more daylight into your design. The higher the light source, the brighter the room will be.
If you’re planning a major renovation, installing a roof window is a relatively easy job and can bring in up to 40% more light than a traditional window. Use the style filters on Houzz, such as ‘traditional’ and ‘contemporary’, to find ideas that will work best in your own scheme.
Ready to hire? Find local kitchen designers on Houzz, browse their past projects and read reviews from previous clients.
Seek out clever solutions
Gather a folder or ideabook of innovative solutions to help particular problems, such as creating an extra work surface.
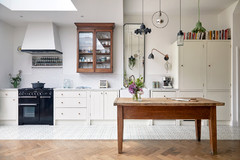
This kitchen, for instance, wasn’t large enough to accommodate an island. Instead, the dining table has been pushed up against a compact, freestanding, mobile unit, creating a lovely dining area that doubles up as an island and work space.
Gather a folder or ideabook of innovative solutions to help particular problems, such as creating an extra work surface.
This kitchen, for instance, wasn’t large enough to accommodate an island. Instead, the dining table has been pushed up against a compact, freestanding, mobile unit, creating a lovely dining area that doubles up as an island and work space.
Find inspiration for awkward spaces
Look for interesting ways others have dealt with unconventional spaces. The designers of this long, narrow kitchen have made it feel bright, spacious and open by fitting a bank of tall units along most of one wall and blending them to match the wall colour, leaving the window wall free to take the low-level units.
Scroll through kitchen photos – you can filter by UK or Ireland to find comparable homes – and save any that share architectural layout elements with your own space.
More: Five Ways Ideabooks Can Help to Bring Your Project Together
Look for interesting ways others have dealt with unconventional spaces. The designers of this long, narrow kitchen have made it feel bright, spacious and open by fitting a bank of tall units along most of one wall and blending them to match the wall colour, leaving the window wall free to take the low-level units.
Scroll through kitchen photos – you can filter by UK or Ireland to find comparable homes – and save any that share architectural layout elements with your own space.
More: Five Ways Ideabooks Can Help to Bring Your Project Together
Consider open shelving
Creating more areas for display will help to make your kitchen feel more integrated. However, bear in mind you’ll need to be a relatively tidy person to make this feature work in your own home.
Browse images that show different configurations of shelves – long, short, single or stacked – and work out which items you’d store on them to get an idea of what might work in your layout.
Creating more areas for display will help to make your kitchen feel more integrated. However, bear in mind you’ll need to be a relatively tidy person to make this feature work in your own home.
Browse images that show different configurations of shelves – long, short, single or stacked – and work out which items you’d store on them to get an idea of what might work in your layout.
Explore ways to achieve a streamlined look
Many contemporary kitchens are quite minimal in style. If you want to recreate this look in your own home, you need to be realistic about what you can achieve in the available space.
Integrating appliances, such as a washing machine or under-counter fridge, is a great way to create a streamlined look, but if you want larger items, such as an American-style fridge-freezer, you’ll either need a generous-sized kitchen or a separate area, such as a pantry or utility room.
Pick out images that look sleek and clean on first glance and examine the features. Handleless cupboard doors, a uniform colour, a flush-fitting induction hob and an undermounted sink all contribute to the slick feel of this space.
Many contemporary kitchens are quite minimal in style. If you want to recreate this look in your own home, you need to be realistic about what you can achieve in the available space.
Integrating appliances, such as a washing machine or under-counter fridge, is a great way to create a streamlined look, but if you want larger items, such as an American-style fridge-freezer, you’ll either need a generous-sized kitchen or a separate area, such as a pantry or utility room.
Pick out images that look sleek and clean on first glance and examine the features. Handleless cupboard doors, a uniform colour, a flush-fitting induction hob and an undermounted sink all contribute to the slick feel of this space.
Think about darker shades
Using darker colours in the kitchen is an ongoing trend and one that’s likely to continue. However, before committing to the latest moody hue, consider the light available in your kitchen, as you could find a dark design too oppressive.
Collate images of kitchens in deeper hues – think black, grey, blue and green – and see which appeal. Take note of the size of each space and the light levels in comparison to your own when making your choice.
A clever way to give a nod to this style if you think the whole look could be too much is to go for a dark-painted island and keep the rest of the kitchen light.
More: 7 Reasons to Choose Dark Kitchen Units
Using darker colours in the kitchen is an ongoing trend and one that’s likely to continue. However, before committing to the latest moody hue, consider the light available in your kitchen, as you could find a dark design too oppressive.
Collate images of kitchens in deeper hues – think black, grey, blue and green – and see which appeal. Take note of the size of each space and the light levels in comparison to your own when making your choice.
A clever way to give a nod to this style if you think the whole look could be too much is to go for a dark-painted island and keep the rest of the kitchen light.
More: 7 Reasons to Choose Dark Kitchen Units
Add a splash of marble
Marble and marble-style quartz worktops can add real design oomph, particularly when the rest of the kitchen is kept very plain. You could also consider the addition of a splashback, but bear in mind that stone and quartz are pricey, so work out your budget in advance.
Gather photos that show different ways you could use marble in the kitchen. The wraparound island worktop and full-height splashback shown here might not work with your space or budget, but finding schemes you could replicate in your kitchen will help you pinpoint the look you’re after – and explain it to a kitchen designer.
Marble and marble-style quartz worktops can add real design oomph, particularly when the rest of the kitchen is kept very plain. You could also consider the addition of a splashback, but bear in mind that stone and quartz are pricey, so work out your budget in advance.
Gather photos that show different ways you could use marble in the kitchen. The wraparound island worktop and full-height splashback shown here might not work with your space or budget, but finding schemes you could replicate in your kitchen will help you pinpoint the look you’re after – and explain it to a kitchen designer.
Dip lightly into the latest trends
You’ll come across lots of new trends on Houzz, but be careful about introducing too many bang-up-to-date looks in a big way, as you could quickly tire of them. A better idea is to select a plain design, then accessorise with the latest lighting and on-trend handles, say, as these are cost-effective and relatively easy to change.
Tell us…
How do you use Houzz when you’re planning a project? Tell us your tips and tricks – or ask any questions – in the Comments.
You’ll come across lots of new trends on Houzz, but be careful about introducing too many bang-up-to-date looks in a big way, as you could quickly tire of them. A better idea is to select a plain design, then accessorise with the latest lighting and on-trend handles, say, as these are cost-effective and relatively easy to change.
Tell us…
How do you use Houzz when you’re planning a project? Tell us your tips and tricks – or ask any questions – in the Comments.

Sponsored
Reload the page to not see this specific ad anymore
Sponsored
Reload the page to not see this specific ad anymore
When it comes to designing the best kitchen layout, a simple, linear arrangement can often function just as well as the more traditional wraparound L-shaped and U-shaped versions. Try to open up the space as much as possible to create good flow from the living area through to the kitchen and, if you can, out to the garden.
The trick, when searching for inspiration, is to look out for examples with a similar configuration to your own home, as it’s important to see where the sink and hob have been positioned.