

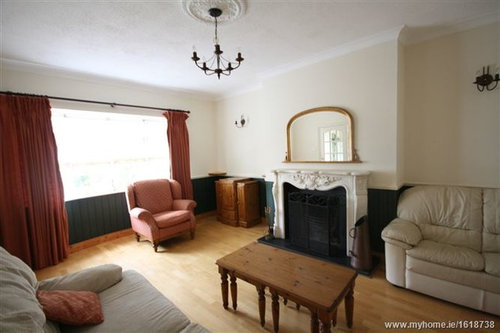
Need help for my living room colour scheme!
laura234
10 years ago


Featured Answer
Sort by:Oldest
Comments (9)

Melissa E
10 years ago
laura234
10 years agoRelated Discussions
Need help with my living room please
Comments (21)Seeing it as an almost whole, I do think now that I like the soft, patterned curtain for the room. It could become overly severe, and that would be enough to stop that happening. Second thought, you don't need a side table for the sectional, but you do need something there to hold a lamp -- silver or glass would probably be best. The stand could be very plain, a box shape, even, in the same finish as the wood you already have. I liked these from wayfair.com -- though I might change the shades on a couple of them. Not that they're bad. The last one is an alternative approach if you fancy a bit of colour a-poppin'....See Moreneed help for my rectangular living room
Comments (7)Hi Emmeline. Have measured as best I could. The room is 9ft wide and 18ft long going right up to the bay window sill.Imagine you are standing in the doorway. The door opens inwards and to the left. The space between the open door frame and the wall perpendicular i.e. facing the bay window is approx 2ft. On that perpendicular wall are cubes for art work, a tv and a flat chrome edged gas fire. The fire is 1ft of the ground.. The cube unit is 2ft off the ground as is the tv. So not much space to play around with there. Still standing in the doorway on the wall to your right is a longish radiator. At a slight diaganonal opposite you is a window. Height from floor is 2ft6in. Length of window is 3ft Distance ofrom fire place wall to window is 8ft4in. . Distance from end of window to alcove wall of bay window is 3ft2in. There are two small alcove wall each 2ft6in in length. The bay window is a square shape rather than curved. The length is 4ft. Depth 3ft. Height 2ft.6in.from floor. We moved house recently so the furniture does not really fit the space. I would like to keep the sofa if possible. It is a standard shape with rounded arms and very comfortable. It is a 2 and 1/2 seater approx 5ft 8in long and 3ft high. In an ideal world I'd like 1920s 30s or mid century scandanavian. But would also like to keep the sofa. The only thing I can think of doing is put the sofa facing the fire and take it from there. What about a window seat which would also provide storage? If the sofa faces the fire what do I do with the rest of the room? Chair angled at small window... ottoman??? As for colours the room is painted chalk white. When you come in the front door ( 1930s with coloured glass) there is a curved polished plaster wall in burnt umber. So am thinking moss green, mustard i.e autumn colours a la Orla Kiely??? Many thanks...See Moreneed help for my living room /dining room want fancy doors with glass.
Comments (0)my room is 42 square yards, want to divide it with folding doors to bring in light to room.want a unique door with glass.to give effect.i have a 2plus 2 plus snuggler suite in one room , dining table 6 chairs in another...See Moreneed help redecorating my living room
Comments (0)am trying to decide on new colour(s) for my living room. like shades of greens/olive shades and possibly match with a pale beige/stone colour. any help greatly appreciated. Solid maple floor. Furniture is all dark wood. skirting board and doors are pine. thanks...See More2dogssashatess
10 years agolaura234
10 years agolaura234
10 years ago2dogssashatess
10 years ago2dogssashatess
10 years agolaura234
10 years ago

Sponsored
Reload the page to not see this specific ad anymore
decoenthusiaste