

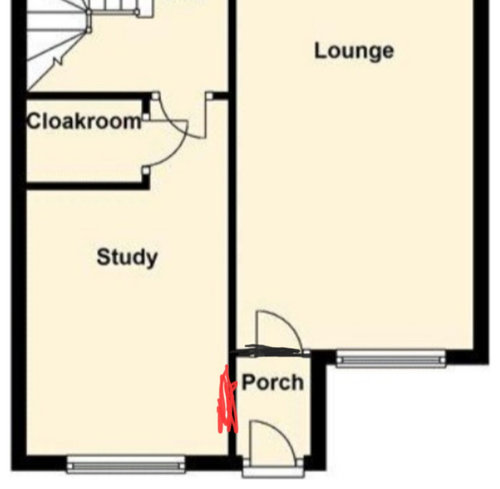
Entryway configuration advice
last year
Featured Answer
Sort by:Oldest
Comments (11)
 last year
 last year
Related Discussions
Entrance hall makeover. Suggestions needed!
Comments (9)removing the door to kitchen would be easiest & cheapest way to open up & brighten the hall area. Next best, but more costly would be replacing door with one with glass panels. Look for used one in 2nd hand or @ your local Habitat for Humanity store. Keep the one you take off just in case other one gets damaged and needs to be replaced. Replacing only two panels would not achieve much I don't think. A mirror should only be placed where it can reflect something of interest & expand the room. If I recall, the staircase is what would be reflected? A photo collage frame? I think more colour is called for here. Your home, your choice. Bottom line is you decide what is right for your space. As you have likely noticed everyone has a different opinion, professional or not. Most important in re-styling a space is what the home owner wants to use the space for & to be their taste....See MoreExterior remodelling of a 1970's house, Creative Advice Needed!!!
Comments (1)http://www.homebuilding.co.uk/2012/03/30/cladding-new-facades-for-ugly-homes/ Hi. You may get more responses if you upload some pics. What elements of georgian architecture do you like? If you like sash windows why not look at the attached or maybe consider a New England style houses as sashes were common? Is the ground floor of the house wide enough to take a door and 2 windows?...See MoreWe are renovating our en suite bathroom and would love advice
Comments (3)We have made room for an en-suite shower room to our guest room we went for the largest shower cubicle we could reasonably fit in. Found the nicest white tiles to make the best of the space. Fitted bifold shower screen feeling the space was too small for a wet room( too much drying off of the fittings and paddling water beyond the area). toilet opposite, and sacrificed on the basin, just a small wash hand basin. Our thinking being that these days people tend to shower rather than wash and the smaller basin works well for teeth cleaning and hand washing. it works well. Hope yours will too....See MoreHelp - need advice on first floor plans?
Comments (1)I'm wondering if I share the ground floor plans would that make it easier to understand the house layout. As I'm thinking maybe the bathrooms have to be on one side of the house for plumbing reasons? Any advice would be hugely appreciated. Thank you...See More last year
- last year
- last year
- 8 months ago
- 6 months ago
 PRO6 months ago
- PRO6 months ago
- 6 months ago
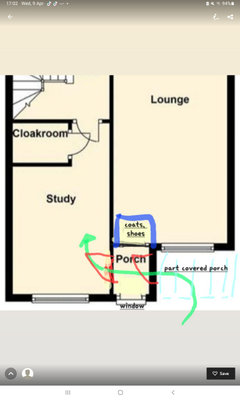
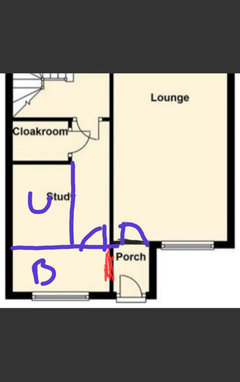
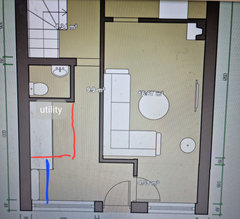
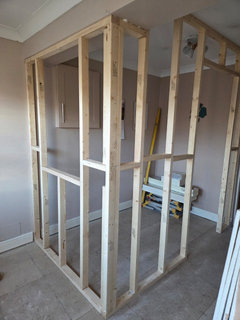
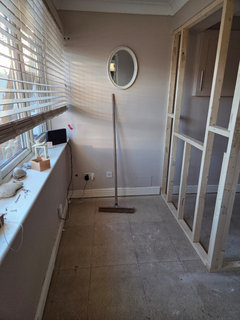
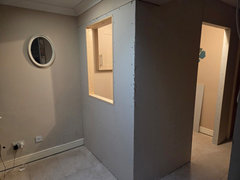
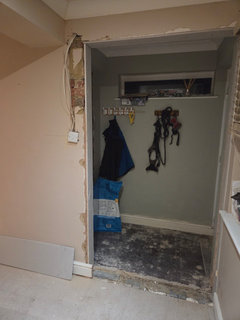
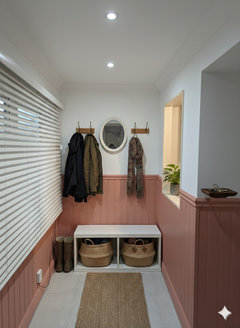
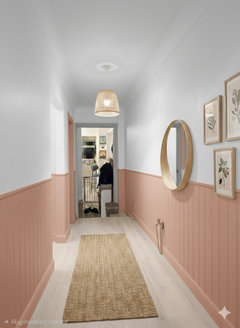
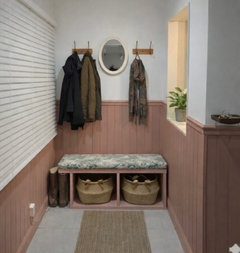
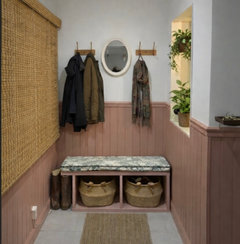





studiomoodetc