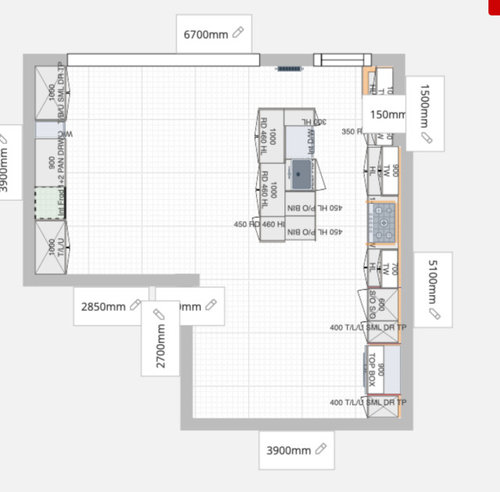
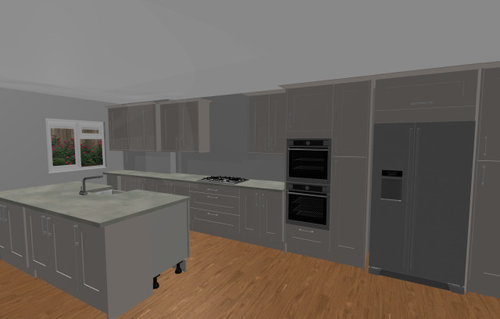
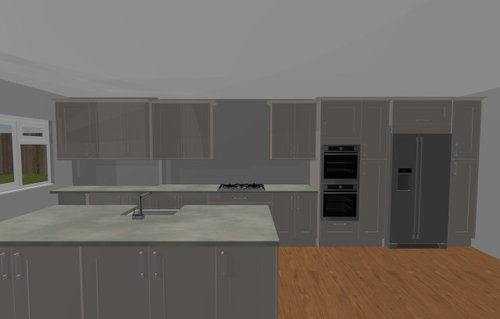
Hi guys, I have just had the house extended and I am now planning the kitchen, please see proposed plan. Would be great to get experts advice on if this layout would work with appliances etc.
I’d recommend the knowledgable DIYK facebook group if not already? Lots of help there. You might need a filler to the right of the cupboard next to the fridge to help with the door opening. A 600mm bin unit would be better than two 450mm if there’s no specific reason for both. Depending on the range, ie helmsley 300mm on the island is a bit useless as its small with the frame (but can see you're hoping to even out the island). Its also worth adding the table/sofa/bar stools on to your plan to see if things fit. A u shape with the sink under the window with peninsular rather than an island might be better for the space, depending on where you want the sofa etc. We’re just finishing our DIYK and I recommend!
There seems an awful lot of empty space? Is the room just a kitchen or do you want to add a table etc? Where is the entrance door/doors? What are the cupboards on the left? Do you want island seating?
Really do not like a sink on the island. I opted for the hob and went for induction to keep it clean and have downdraft extractor. No regrets. I also have drawers on all sides of my island. Much better for access and storage. You have no island swathing which is a missed opportunity. We have 120 between island and wall units and again works well when +1 using kitchen. Where is your dishwasher? We have sink, bin and dishwasher and crockery drawers opposite on island. Works well. Have pot drawer under the hob. Again works well.
Thank you for the advice on the DIYK Facebook group. I have just joined! I may change the end unit next to the fridge to a pull out larder to help with access. The reason I have gone for two 450 bin units is because I want 32l bin for recycling. One large bin for plastic and glass, one for paper and one for general rubbish. We are looking at the Norton kitchen they do so not in frame. The 300 unit was only to balance out the island really. Yes the plan was not finished still need to add the worktop overhang on the island, bar stools, dining table and chairs etc. I do like the idea of an island never really been fan of peninsular style.
@minnie101 I have not added the dining table, bar stools etc yet. It will be a kitchen diner. I was just trying to get people’s opinions on the placement of hob, ovens, sink and fridge freezer. I hear a lot about the triangle you should have. The cupboards on the left will house boiler, water softener, wine cooler, integrated under unit fridge for drinks when entertaining and then the larder will have a microwave in it, other kitchen appliances you don’t use all the time and then just general storage.
Is there any particular reason you don’t like sink on island or just personal preference? There will be island seating just haven’t added it yet. The dishwasher is to the right of the sink.
I'm going against the popular choice here. Having had a dry island with no seating and a good amount of storage that is definitely my preference. I would go one step further and have a moveable one next time. The sink is usually a messy area so I wouldn't have it on the island. I have a hob on the island at my current property (induction with a downdraft extractor) and I don't like the way they are not flush, hob is slightly proud and cleaning is harder with the hob in the island. I'm not a fan of seating at the island either but I can see that its very practical in a lot of situations, like watching children whilst cooking or prepping. It would be good to see the dining table and chairs on the floorplan. I find a whole wall of full height storage quite oppressive. Do you have any open shelves or a break anywhere? Are you planning an extractor over the hob? Waterfall edges look much slicker on an island.
I am on second kitchen with large island and sink on island and I love it - so really it's up to you as everyone has their preferences! I find that I spend way more time at sink than hob, so staring at a wall every time I wash my hands or do something at sink would be too depressing for me. I could do a window above sink, but my kitchens never work out to allow that layout. I would move the oven stack over to the window end as I prefer the long run to have tall units at each to balance out the space more. And I'd want the fridge closer to the action - so moving the ovens away lets the fridge come closer to the sink and worktop space. If those wall units are sticking out further than the rest due to a chimney breast or a steel or something, I'd think about getting reduced depth wall units - or just putting in shelves across that bit - to make all those wall units the same depth at the front.
I had an island sink in a previous house and hated it. Dirty dishes and pots seemed magnetically attracted to its edges. Always a mess. Like Isla, my ideal would be a hob/sink free island but compromises are usually required and I am happy with the hob compromise. A moveable one would be fabulous but I do love the sociability of island seating.
Given we are chatting about sinks, I would recommend a double and have one large enough to fit oven trays flat for cleaning. One other small point. I am in Ireland and a deposit return scheme was introduced here last year so this requires storage of plastic bottles and cans. I’m now delighted I have a 4 section under counter bin system. 1 for general rubbish, 1 for organic waste, 1 for paper and plastic waste and 1 for plastic bottles and cans. I see the UK are intending to introduce the same deposit return scheme in 2027! It’s a pain but good to plan for it.
Just be cautious of the fact that if you intend to have a pull out larder with chromeworks inside then the 400 width wIll be reduced considerably. I have a 600 pull out tall larder unit with chromeworks and I would say it reduces it to be slightly over 500. A 400 will be closer to 300.
Sponsored
Reload the page to not see this specific ad anymore








1930scasa
minnie101
Related Discussions
Open Plan Kitchen & Living Area Advice Please...
Q
Advice on position of kitchen diner layout
Q
Kitchen layout advice. Can we fit an island
Q
Looking for living room layout advice
Q
siobhanmcgee90
siobhanmcgee90
Tommy-Lee StaplesOriginal Author
Tommy-Lee StaplesOriginal Author
Tommy-Lee StaplesOriginal Author
Isla Cherry
CWD
siobhanmcgee90
katlucy
Daisy England