

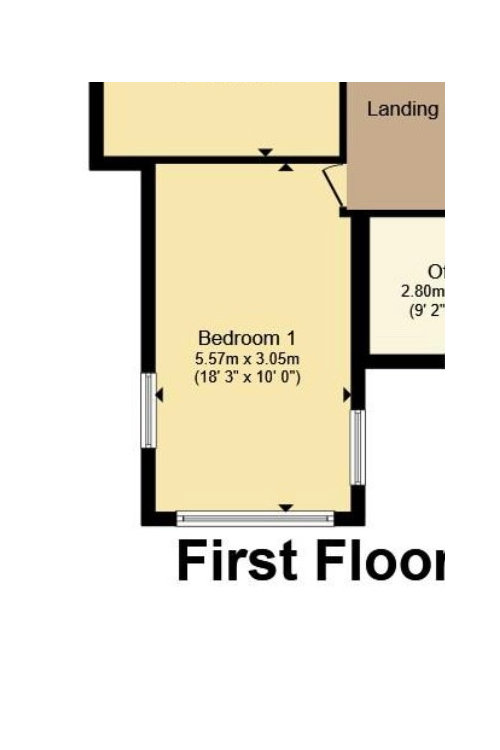
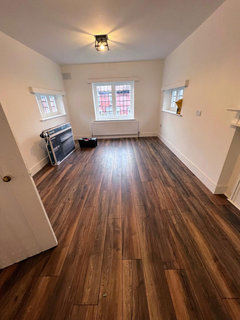
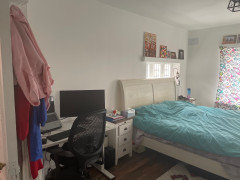
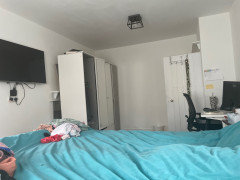
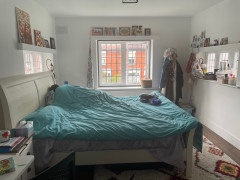
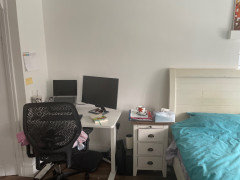
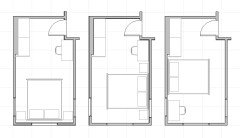
Master bedroom layout options please
last year
Featured Answer
Sort by:Oldest
Comments (12)
 last year
 last year
Related Discussions
Main bath (guest) layout design
Comments (16)About your plumber saying "plumb layout is confirmed". That is a load of rubbish. It's fairly easy to move drains around (yes he might have to rip up some walls, but he can also do off-the-wall installations to avoid that). In a small bath proper placement is of the utmost importance!!! If you have the bathtub and shower next to each other that will be much better and then the glass separator idea should work. padmaramachandran's (see post above) setup sounds more reasonable to me as well (see first picture below). This is similar to your setup but as you have more space you could put in bath tub and shower where the picture only shows a bath tub. Also if you do it that way you could theoretically have a bidet or a wider wash basin (small double perhaps too). Example layout: Do you need a bathtub in the guest bath? If not you have a lot more room to work with. E.g. for a double wash basin and large walking shower and a bidet (2nd picture). Example of off-the-wall installation for toilet and bidet and a large walking shower. Finally if you ignore this advice and do it the way you planned ;) then I suggest you really thing about that glass separator. Doing it right will make a lot of difference (see 3rd picture). Good luck!...See MoreMaster bedroom layout
Comments (9)Hello Emma, What about if you were to have the study room as a study/bedroom... You can buy beds that slide out from behind a book case or shelves for example.. A double would fit and then why not consider making the walk in wardrobe slightly smaller in favour of a dual access En suites.. If you were to divide the room in half.. Have sliding doors from both sides ie current side and from study side.. You can divide the slightly bigger en-suite room and situate a small shower, back to wall loo and small wall hung sink in both sides.. With back to back plumbing. Then you can sell the property on with the idea of two possible bedrooms.. or as a study with it's own shower room for guests that stay on occasion... Small bathrooms can be just as spectacular as spacious ones, but at any rate it gives you more options as there is a full sized bathroom anyway.. : ))...See MoreMaster Bed layout help
Comments (0)Hi All, See below layout of our master bedroom. Ensuite is Top Left and Walk In Wardrobe (Nursery for a couple of years) is bottom left. Wife and I are unsure how best to lay it out, the room is 5m x 3.9m. Hoping you could give your insight and also any other suggestions on different layout options! Layout 1: My preference (Master bed focus but I'm unsure if the seating area + vanity will work in the space) Layout 2: Wifes Preference (Larger Vanity area) Thanks!...See MoreMaster bedroom/wardrobe/en-suite
Comments (9)Thank you for this and for attaching the photo to demonstrate! Lovely idea and would be ideal in the room. I’m not sure what you mean by extending the curtains? I was wondering about adding a recessed curtain rail and having it in an L shape to fit the other window too. Or maybe curtains on the large window and a Roman blind on the smaller one? I appreciate you taking the time to help, thank you again...See More- last year
- last year
- last year
- last year
- last year
- last year
 last year
- last year
- last year

Sponsored
Reload the page to not see this specific ad anymore




siobhanmcgee90