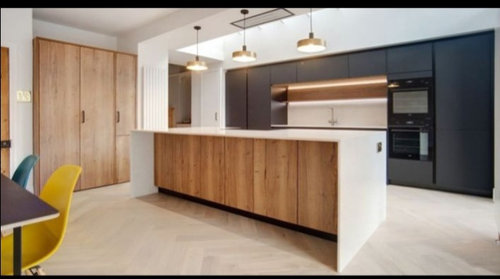
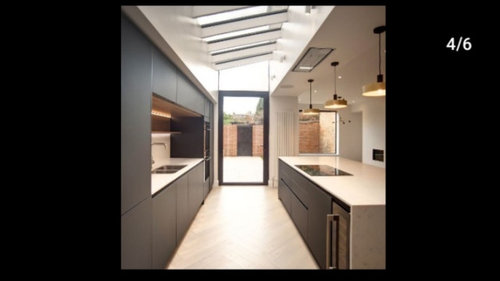
We are renovating a small bungalow and will be putting in a kitchen with similar layout to kitchen below with cabinets along 1 wall and island opposite it. Husband wants to tile strip just between the island and the wall cabinets and leave the rest wood. I'm just worried it will look a bit odd. We don't have underfloor heating so going with laminate oak wood everywhere else which will run up to island.
1. Has anyone done this tiled just 1 small area between the island and wall cabinets , does it look OK would you be willing to share pictures?
2. What size tiles would you go with? It will be 1m between island and wall cabinets.








Related Discussions
Need help on kitchen floor tiles
Q
Kitchen Floor - Wood or Tile
Q
Need help choosing colour scheme for kitchen floor and work tops
Q
Kitchen floor colour
Q