Hello everyone,
basically I am having super hard time to chose room layout and colors. I though all this would be fun and easy but man I was wrong.
So lets see the dilemma:
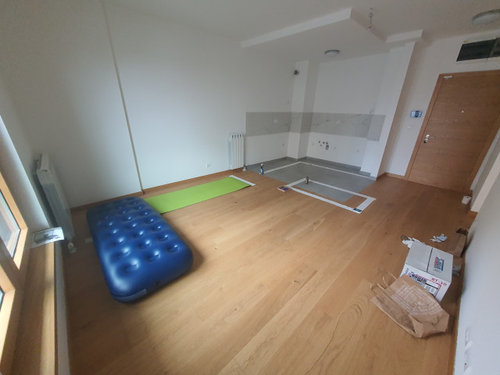
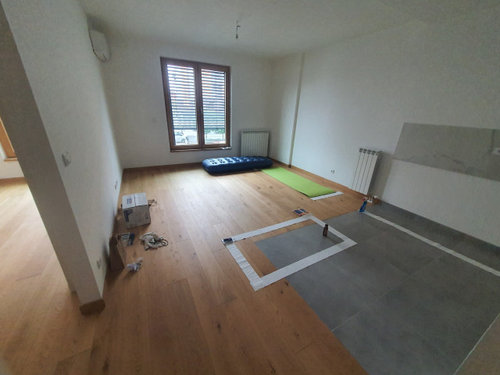
So this is the space, sorry for putting such a mess of images, but I didn't have anything else to work with :/. So the blue and green thingy is my corner sofa, witch I already ordered, I chose this color:
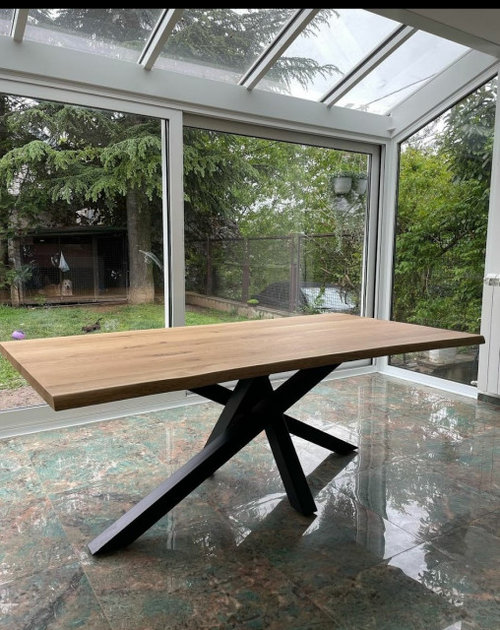
The square toilet paper thingy is the desk, I prefer separated table from kitchen because I can still move things around, idk. I was thinking to make the table similar to this:
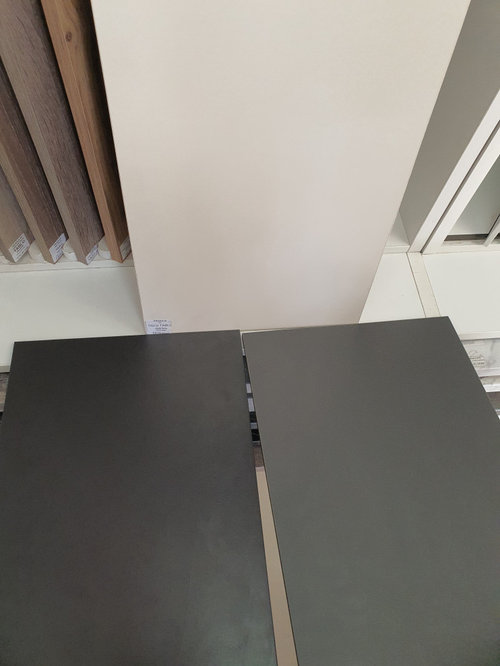
And the kitchen is L-shaped as seen on images. I am struggling first with colors, I am thinking of using two toned kitchen layout with this colors:
Top parts would be whiter color ( in shop it has name of cream beige, but its like closest to white with a bit of tint of warm color) and bottom part of kitchen would be one of the grays ( right one fits better with cream beige in my opinion, in the shop the color has name Diamond Gray).
So to sum it up, I am afraid that I will mix the colors badly. Like I have some creamy top kitchen and some grayish bottom, then black table legs, then beige sofa and so on. I am thinking wrongly here, or is this all okey? I was thinking of adding a lot of warm colors since my parquet is light brown and there is a bit of low level of sunlight.
Generally I need some opinion on the issue or I'll go nuts from overthinking all this. Any help would be appreciated.









kazzh
Sonia