

Kitchen Diner Layout
2 years ago
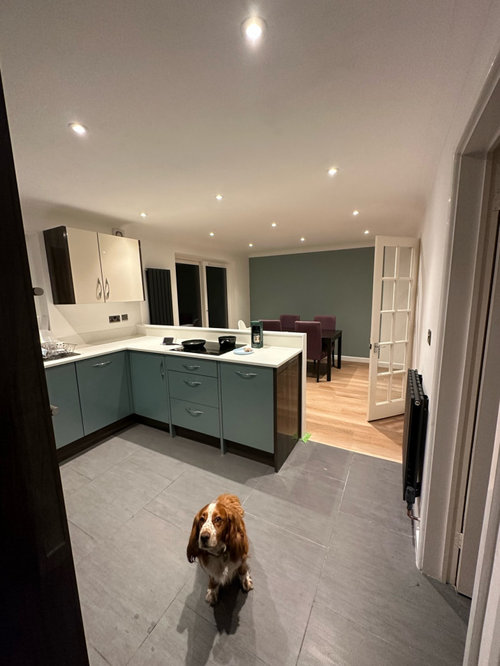
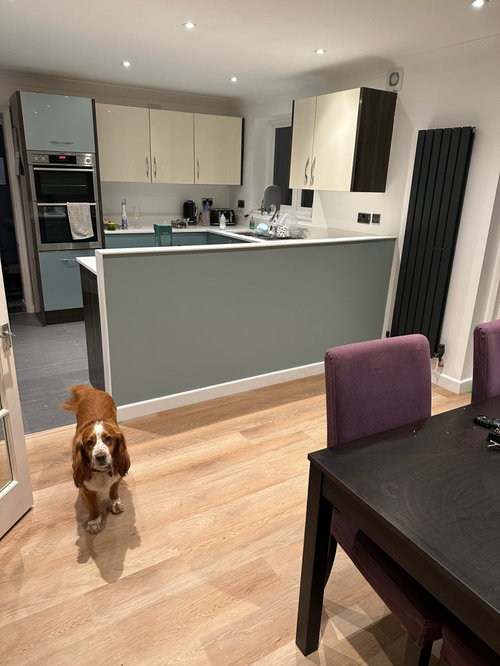
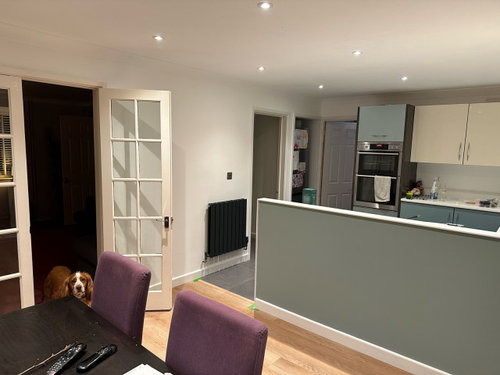
Featured Answer
Sort by:Oldest
Comments (7)
 2 years ago
- 2 years ago
Related Discussions
Knocking wall for kitchen diner
Comments (6)To begin designing a kitchen you draw the entire space to scale on a computer or on paper. Then place your appliances sink table chairs etc on the floor plan. You do this to understand if your ideas can even work the way you envision them. I would recommend using a kitchen designer. Working by yourselves, the kitchen design would be limited by your experience and abilities, and starting the process in the wrong order does not bode well. After the kitchen is designed then have several contractors come to give you bids and their input. This will save their time and make the bids lower and more accurate. After you have potential floor plans and have thought things through, this is when advice from Houzzers can be helpful. When the job is not completely thought out advice on Houzz can be dangerous. You will be encouraged to make decisions also not thought out and coments will seem valid no matter who is making them....See Moreliving room / diner layout and design ideas
Comments (1)Can you move the tv above the fireplace ?...See MoreAdvice on re-design of Kitchen/Diner/Living Room?
Comments (4)Hi minnie101, Thanks so much for your detailed reply. Great to know what colour that grey is. It may be a little dark with our floor. We will definitely update the handles - I hate the current ones. We'll probably go with wood to keep within budget. Your non-tiles pic is lovely. We'll probably keep some tiles and try to keep the kitchen a little more modern than country kitchen, which might be a challenge with wood. The room faces south. I like your idea of dividing it with paint. We probably will go with white in the kitchen and then 1/2 slightly darker tones in the tv-couch area. The 'other' entrance into the dining area is narrowed by a non-structural wall, so we should remove this to open it properly or like you say, close it off. Maybe not close it off entirely as we'd lose a lot of light, but maybe put in a counter or breakfast bar if space allowed. I love your pendant light suggestions over the dining table. Details like this and a rug in the couch area will really help divide the room as at the moment it is one big cavernous space. I really can't decide yet what way the couches should face - into a tv in the corner, or out into the room like you suggest. We'll have to draw out some chalk outlines on the floor and see how much space there actually is. Colour-wise we like the idea of keeping walls and cabinets quite stark, the wood counter will add a bit of warmth, and then adding colour with couches, rugs and possibly dining chairs. I've attached a couple of pieces of furniture I like. Some may not work, but we'll figure it out....See MoreKitchen Layout
Comments (2)Hi Helen, The fridge position is ideal so I suggest you move the radiator to the other side of the door and turn the door so its opens back against the fridge. This will increase the feeling of space in the whole dining area. You won't regret the length of your breakfast bar so I wouldn't worry about the gap sizes, 1200 is an ideal but 1000 is more than sufficient. Could you turn the door into the utility so that it opens inwards and not into the kitchen area? It would eliminate having to manoeuvre round the door when open and reduce congestion in the kitchen especially with traffic flow past the end of the breakfast bar. Alternatively you could consider a pocket door which slides into the wall if there is enough space. Good luck!...See More 2 years ago
 PRO2 years ago
- 2 years ago


Sponsored
Reload the page to not see this specific ad anymore



HOUSE of CHRISTIE