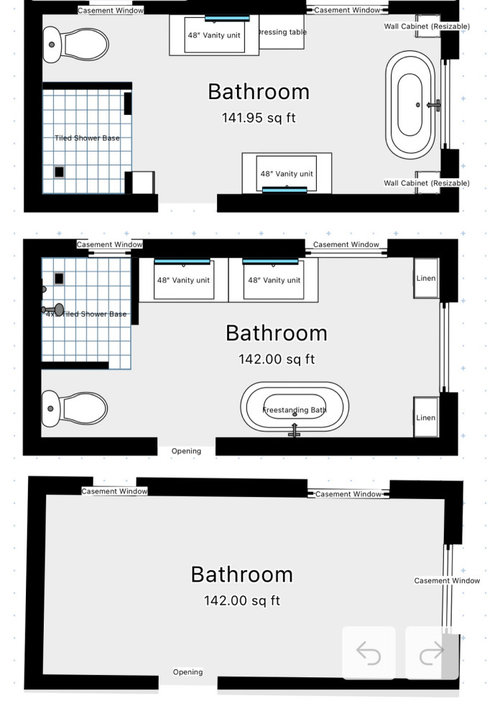
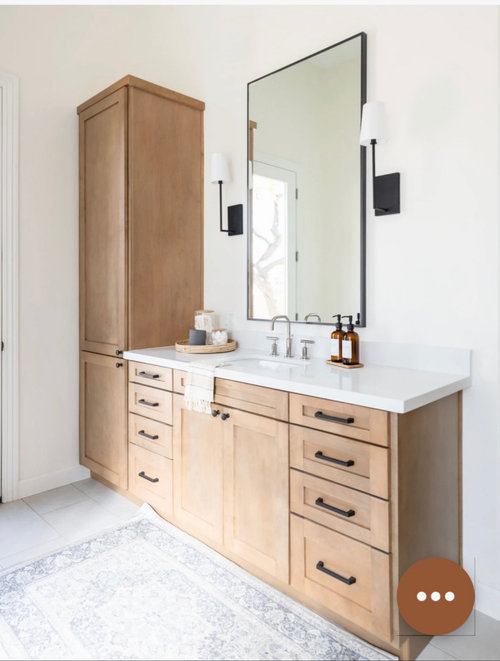
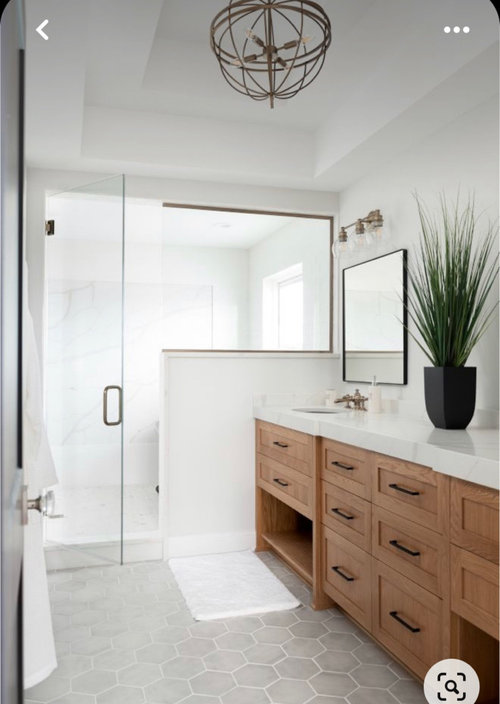
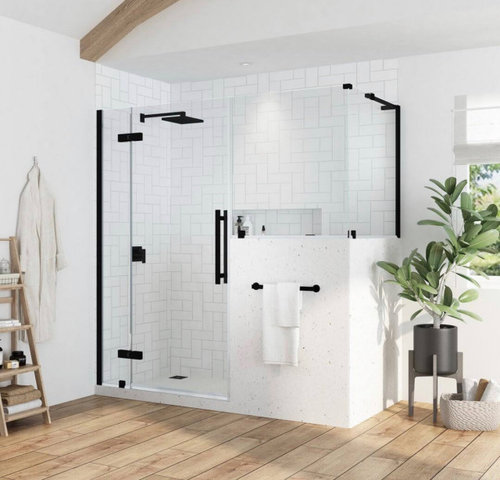
We are completely gutting our bathroom and taking down a wall to connect to the adjoining room and I’m having trouble deciding what would be the best use of the area. I have a couple different layouts that I put together and still unsure if I want a freestanding tub. Any suggestions would be greatly appreciated! Pics are of two different possible layouts, a blank canvas, and what I’m envisioning esthetically for the area.







CandiceOriginal Author
RappArchitecture
Related Discussions
Main bath (guest) layout design
Q
Master Bed layout help
Q
En suite layout help! 2.2m x 3.3m
Q
help needed with layout of master bedroom with en-suite and wardrobe
Q
AFritzler
CandiceOriginal Author
Karenseb
CandiceOriginal Author