Hi,
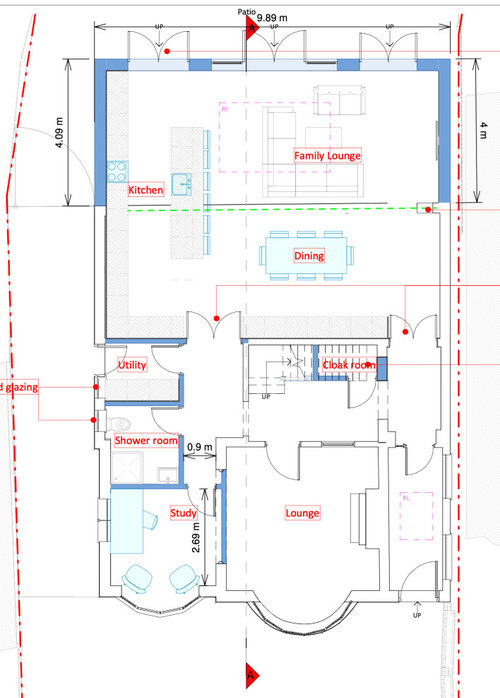
We are in the process of finalising our plans and we are not sure where the best location for the dining table is?
I feel as if the dining table should be underneath the lantern (we plan to have a much wider lantern) ? Which may mean we need to have a smaller island im not 100% sure. Also that would mean the family loung area would need to move more to the right?
When the space includes kitchen, dining and living space, what layout do people usually go with?








Dee
CWD
Related Discussions
need help with open plan kitchen /living room
Q
Open plan living
Q
Open plan area but not sure what colour to choose on walls
Q
Large 1970s internal refurb to open plan, larger living spaces
Q
Lorraine