

Kitchen layout help
3 years ago
Featured Answer
Sort by:Oldest
Comments (6)
 3 years ago
- 3 years ago
Related Discussions
URGENT Please help with Kitchen Diner living layout
Comments (5)The long black one is the back garden door way.The smaller one on the same wall is the door way leading to extension;s corridor. The black square at the front is the door way to enter the room. The white squares are the supportive pillars for the back wall and the long one is the chimney breast. Thank you for your answer :)...See MoreI really need help with kitchen layout, all advice welcome!
Comments (4)So I think we have decided to stick with the layout that we have and just block up the double doors. I hope it and it will be nice because I have lost a lot of sleep worrying about it. Thanks for letting me post here....See Morekitchen layout confusion
Comments (4)Hi Fran.I think the hand-drawn design is fabulous as 1.You did not put a hob or tap in the island.....this in my opinion leads to lovely clean lines in a kitchen. 2.This design gives more space in a kitchen which is what you want. 3.I LOVE the wedge shape WITH seating. I saw one similar in a kitchen designed by Savvy Kitchens and loved it. 4. I noticedyou had drawn 2 little chairs and a little circular table also. Fab!! I love the idea of a seperate little zone near light to read/relax/enjoy garden view. Anyway...the best of luck with whichever plan you decide to follow.👍...See MoreKitchen layout help
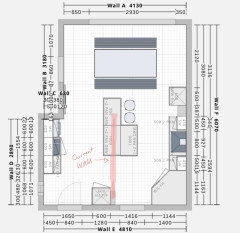
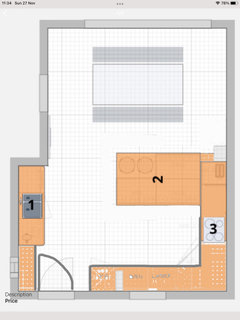
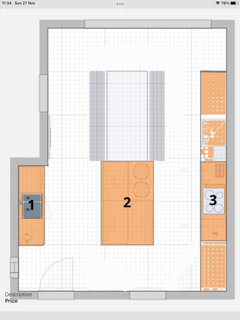
Comments (5)Do you have any room dimensions...See More


Sponsored
Reload the page to not see this specific ad anymore




Tessy Roper Interiors