

Dining room layout
3 years ago
Featured Answer
Sort by:Oldest
Comments (6)
 3 years ago
- 3 years ago
Related Discussions
need help for Living room,dining room
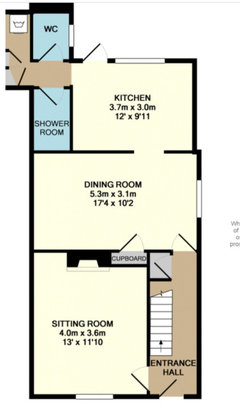
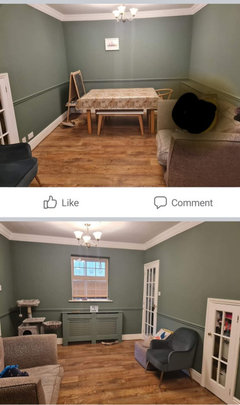
Comments (9)Thanks, I wasn't sure where the 9'4 measurement came in. If you're buying all new furniture then look for items on legs, as you can see the floor beneath it will make the space feel bigger. You can also use glass ie a glass coffee table or Louis ghost chairs for example. I'd also go for a large mirror over the hearth or not knowing your style could also have a ŵall of glass tiles for the same effect which will also bounce light. I'd go for a pale tone sofa and use warmer/darker colours for cushions if wanted. If you want a rug then I'd keep it in the same tone as the floor else to visually maximise floor space. I've drawn a very rough plan (not entirely to scale and obviously not knowing where doors etc are!). I assume you're wanting to buy furniture before you move in? If so do you have a similar size room where you could cut out paper templates of all furniture to see if the space works? I would mount the tv on the ŵall if you have one. Hanging it over a slim console (or slim cabinet for storage) means you can add art on the ŵall and accessorise the console so the tv doesn't become the feature of the ŵall. You could go for a coffee table or a small footstool which can double up as extra seating and table. I'd go for a round dining table, 3ft will seat 4 and you can pull it away from the corner when entertaining. i'd go for a 2 seater sofa (c5f?) but try and get a slim one. I don't know the size of the windows but blinds, shutters may also be an idea so curtains don't encroach on the floor space? In terms of decor do you want light and neutral or dark and moody then people can suggest paint colours?...See MoreDining room / living room dilemmas
Comments (0)We recently put on an extension to our kitchen and although I'm not so much having trouble picking colours for the walls there, I do however find it difficult to match up the dining and living all of which are open plan .. the sofas in the living area are removable covers, one set taupe and the other set white, no problem there but my curtins were expensive and I'm reluctant to change them at the moment so really want something to tie everything together ..they are autumnal in colour ...I'd appreciate some advice on paint colours for the walls they dont have to be the same but would have to tone well together ..Thank you...See MoreKitchen/Living/Dining/Plant Room Design and Layout
Comments (6)We will have oak trusses also. I want to have a lot of natural materials inside....See MoreFamily Room vs Dining room
Comments (0)Hello everyone, After years of saving we finally got a house with a family room :) , but now I am thinking I would like to switch the dining room and the family room. Reasons: -The existing dining room has a window with no view / view of the neighbor wall -> if this is a family room for the kids/husband to watch tv they dont care of the view -To get to the dining room from the kitchen you have to walk through the powder room/guest bathroom -> if this is the family room, being next to the powder room seems fine to me -There is a deck out of the family room -> if this was a dining room and we barbeque there we could bring the food and eat in the dining room -Possibility that maybe in the future i could knock the wall from the kitchen to the 'new' dinning room and perhaps have an island there But I am not sure if this will look bad ? the 'new' dinning room space might be too big ? there will be a fireplace in the 'new' dinning room? Any advice is welcomed!...See More- 3 years ago
- 3 years ago
 PRO3 years ago

Sponsored
Reload the page to not see this specific ad anymore





no60interiors Interior E Design