

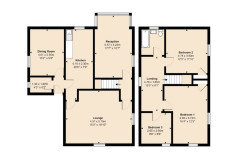
Floor plan help!!!!!
4 years ago
last modified: 4 years ago
Featured Answer
Sort by:Oldest
Comments (6)
- 4 years ago
 4 years ago
Related Discussions
Changing the layout of the ground floor to open plan! Help!!
Comments (2)If you are worried about the hallway being dark why not have a fully glazed door into the open plan area at this bottom of the stairs. This would allow you to see straight through the house when you walk in the front door and make the hallway feel much brighter and less closed in?...See Morereconfiguring floor plan layout and would love help please
Comments (2)Yes the current kitchen is half a floor down from the main bedroom and I would be happy for one of the boys to be there. I thought if we had the master bedroom at the front of the house and the room beside it as a bathroom and walk in wardrobe that would work well? I'm happy for the master bedroom not to be huge and to keep just the bed and bedside lockers in there if we can conceal all the clothes etc in the walk in wardrobe...See MoreHelp with cottage extension plan
Comments (0)Hi. I have been working on our plans for an extension (rear flat roof and rear dormer) for a while and feel like I've hit a brick wall in regards to knowing if its good enough to proceed or if I have missed some obvious better layout ideas. The existing house has just been renovated to builders finish with underfloor and some floor finishings so I have been trying to not disturb that as much as possible (maybe to the designs detment) I will post some 3d sketch's and plans to hopefully get some valuable input from here but has anyone used an online plan review from an architect and found it valuable? seems to range around 600 for 2 hours Considerations of existing house - Attic has standing height and is insulated and decked ready for conversion - All walls internally are mass concrete - 4m opening in Foyer area in to living room are already has an RSG with a 4m wide set of external doors Things I dont love - The family room has too much circulation - I've put the kitchen in the existing floor plan as we may need it there for grant reasons. ( not 100% on this) - The stairs location. but the only alternative brings it in to the family creating even more circulation - 2 bedrooms (1 as office atm) on the left dont have easy toilet access - narrow enough entrance hallway New walls in light green Thanks for any insights...See MorePlease Help My Head is Fried with Floor Plan
Comments (0)Hi all, I would appreciate any help with my master suite bedroom plan it's starting to take over every waking hour of my days. I have no experience in planning, and we can't afford someone to design the plans. The total floor space is 3030mm×6250mm . I don't know if I am maximising the floor space. We would like everything that I have on the plan, and we must have the toilet enclosed with a door and everything else I am open to suggestions. Please help put my mind at ease. Thanks...See More- 4 years ago
- 4 years ago
 4 years ago







Phillip Brewer Architecture Ltd