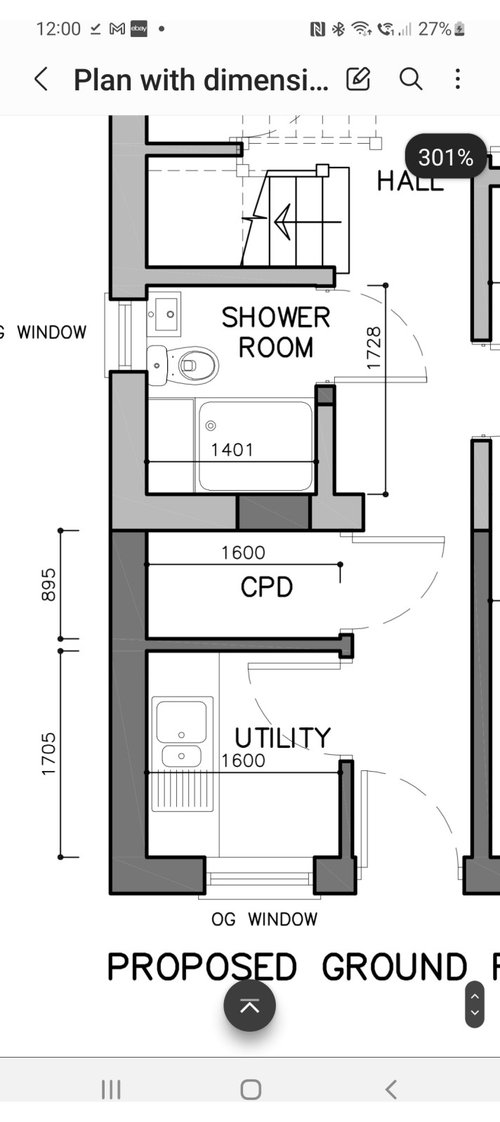
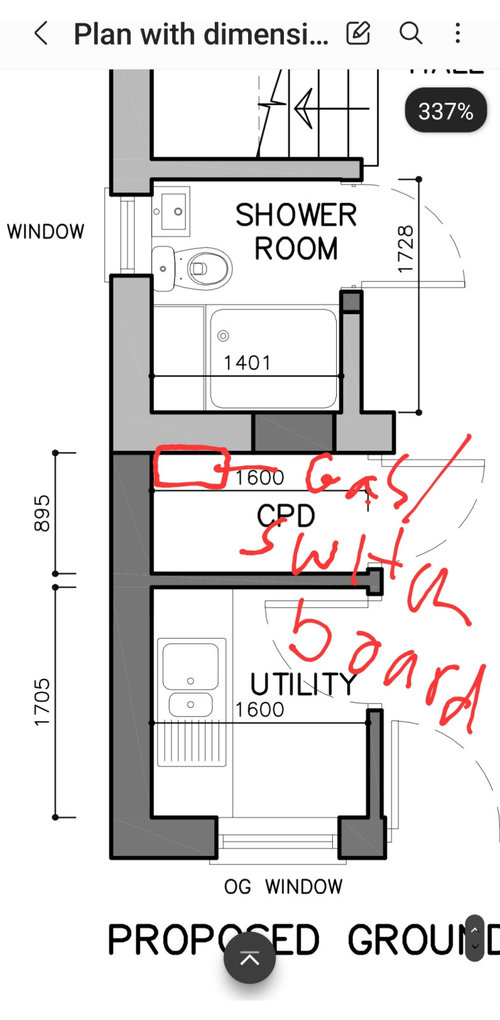
We're remodelling the downstairs of our house but can't work out the best layout for the utility and coats/shoe storage.
We're not sure whether to have one room that contains both or a separate cupboard. I think the cupboard will be a deep black hole of stuff and my husband is worried that the tumble will make our coats damp if stored in the utility.
I've drawn where the gas and electric meters are which can't be moved.
Any innovative ideas?









Related Discussions
Awkward kitchen (1)
Q
Revamp our hallway
Q
To put hob on kitchen island or not to put hob on kitchen island?
Q
ground floor layout - stuck on how to reconfigure!
Q