We are due to exchange contracts in a couple of weeks and I’m really unsure on what to do when we move into our new house.
I really wanted a large kitchen diner which this doesn’t have.
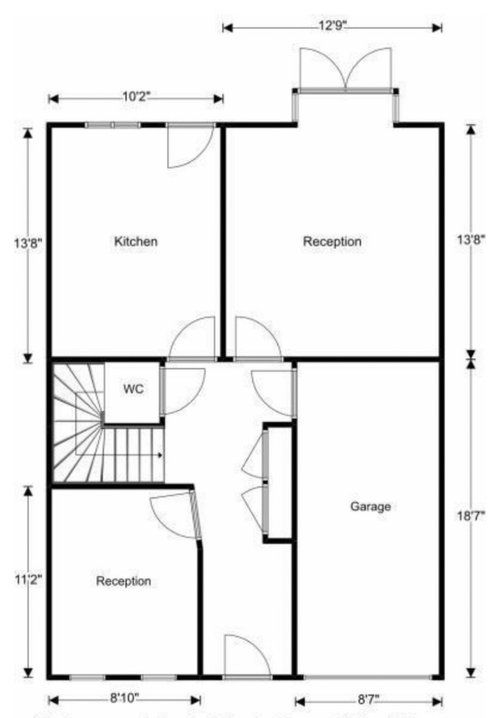
Originally we was going to convert the garage and use it as a reception room for the kids and a small utility area. Then maybe an orangery to extend the kitchen slightly so we could put the dining table in that room. The garden isn’t huge though and we would love to keep as much of it as possible.
We are now thinking convert the garage into the reception room (unsure about the shape been thin and long?) Knock the walls down in between kitchen and reception making one large kitchen- diner and a small utility room somewhere near the bay window.
Do you think this is doable? Is there anything else to consider or any better options?
We are 100% converting the garage as soon as we get the keys but we just need to know what layout we are planning for the rest of the house.
Does anyone have any rough estimate on how much it would cost to knock the wall through? Of course we would need to redo the whole kitchen eventually but that can come after 😊
We are based in Yorkshire.
Thanks 😊








thelivinghouse
kazzh
Related Discussions
Q
Any suggestions for our ground floor layout?
Q
Exposed ground floor balcony
Q
Help with ground floor layout
Q
Amber ShawOriginal Author
Angie