

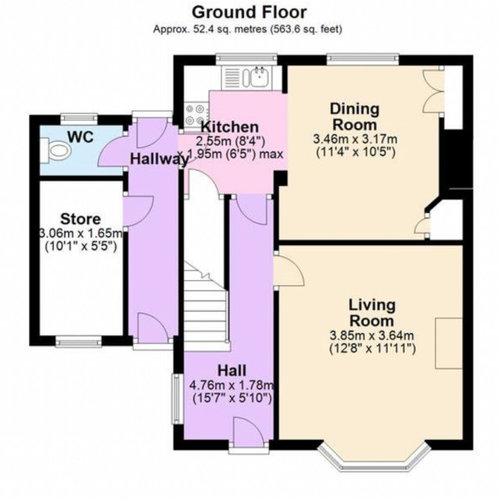
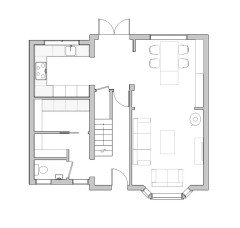
Layout help needed for kitchen diner
4 years ago
last modified: 4 years ago
Featured Answer
Sort by:Oldest
Comments (8)
 4 years ago
 4 years ago
Related Discussions
URGENT Please help with Kitchen Diner living layout
Comments (5)The long black one is the back garden door way.The smaller one on the same wall is the door way leading to extension;s corridor. The black square at the front is the door way to enter the room. The white squares are the supportive pillars for the back wall and the long one is the chimney breast. Thank you for your answer :)...See Moreliving room / diner layout and design ideas
Comments (1)Can you move the tv above the fireplace ?...See MoreNarrow Kitchen/Diner/Family Room
Comments (3)Not quite for the kitchen. Sorry, I should have drawn it...the units set on the bottom ŵall are correct but just in a straight line..The other part of the L shape is on ŵall B on your plan. The dining table would be in front of the units on the bottom ŵall. If unclear (quite possibly from my description!) I'll post a pic tomorrow...See MoreHelp with Kitchen/Dining area layout - new build
Comments (1)I think I would have one set off steps down and move the dividing presses to the side where your sink is, making it a peninsula. That would make for a nice L shaped banquette seating area where your blank wall is, and the gallery backdrop would be great there. You could also have a nice long table as opposed to the small square one. I also hope you don't mind me saying that I think you need to reconsider the placement of your hob. It's right beside a door which will be awkward and you have your back to the room when entertaining. You will have such a nice kitchen that you should make the most of it for entertaining. Even you consider putting it on the island facing the dining area?...See More- 4 years ago
- 4 years ago
- 4 years ago


Sponsored
Reload the page to not see this specific ad anymore





Mark SaddingtonOriginal Author