

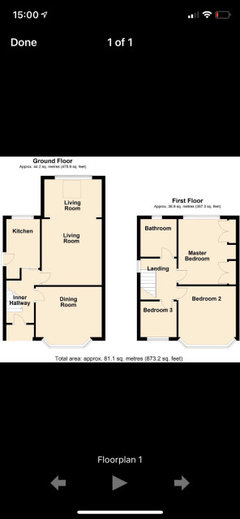



Kitchen/Diner layout help!!!
5 years ago
Featured Answer
Sort by:Oldest
Comments (11)
 5 years agolast modified: 5 years ago
 5 years ago
Related Discussions
Advice on re-design of Kitchen/Diner/Living Room?
Comments (4)Hi minnie101, Thanks so much for your detailed reply. Great to know what colour that grey is. It may be a little dark with our floor. We will definitely update the handles - I hate the current ones. We'll probably go with wood to keep within budget. Your non-tiles pic is lovely. We'll probably keep some tiles and try to keep the kitchen a little more modern than country kitchen, which might be a challenge with wood. The room faces south. I like your idea of dividing it with paint. We probably will go with white in the kitchen and then 1/2 slightly darker tones in the tv-couch area. The 'other' entrance into the dining area is narrowed by a non-structural wall, so we should remove this to open it properly or like you say, close it off. Maybe not close it off entirely as we'd lose a lot of light, but maybe put in a counter or breakfast bar if space allowed. I love your pendant light suggestions over the dining table. Details like this and a rug in the couch area will really help divide the room as at the moment it is one big cavernous space. I really can't decide yet what way the couches should face - into a tv in the corner, or out into the room like you suggest. We'll have to draw out some chalk outlines on the floor and see how much space there actually is. Colour-wise we like the idea of keeping walls and cabinets quite stark, the wood counter will add a bit of warmth, and then adding colour with couches, rugs and possibly dining chairs. I've attached a couple of pieces of furniture I like. Some may not work, but we'll figure it out....See MoreNarrow Kitchen/Diner/Family Room
Comments (3)Not quite for the kitchen. Sorry, I should have drawn it...the units set on the bottom ŵall are correct but just in a straight line..The other part of the L shape is on ŵall B on your plan. The dining table would be in front of the units on the bottom ŵall. If unclear (quite possibly from my description!) I'll post a pic tomorrow...See MoreI really need help with kitchen layout, all advice welcome!
Comments (4)So I think we have decided to stick with the layout that we have and just block up the double doors. I hope it and it will be nice because I have lost a lot of sleep worrying about it. Thanks for letting me post here....See Morekitchen diner reconfiguration help please!
Comments (0)Hi, I want to change the layout of the kitchen. It’s currently at front of house & I want it to be more in the middle of room for more privacy and to make a bigger seating/ snug area at the very front. Ideally I’d like to keep the dining table at the back but open to ideas. Perhaps L shaped? Sink facing dining table & back garden? Perhaps a partition? I cannot think of any alternatives. Help Please!...See More- 5 years ago
- 5 years ago
- 5 years ago
- 5 years ago
- 5 years ago
- 5 years ago
- 5 years ago
- 5 years ago

Sponsored
Reload the page to not see this specific ad anymore





rinked