

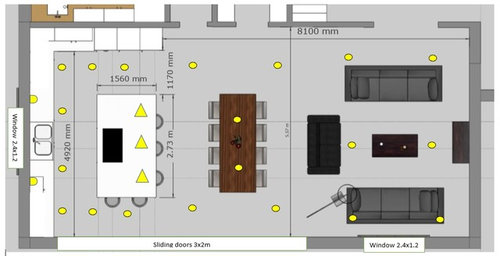
Open plan lighting layout
7 years ago
last modified: 7 years ago
Featured Answer
Sort by:Oldest
Comments (13)
 7 years ago
- 7 years ago
Related Discussions
Rules for open plan layout??
Comments (2)Hi Louise, The editorial team have written some useful guides on open-plan living: [https://www.houzz.co.uk/magazine/decorating-10-ways-to-use-room-dividers-to-boost-your-open-plan-space-stsetivw-vs~50557778[(https://www.houzz.co.uk/magazine/decorating-10-ways-to-use-room-dividers-to-boost-your-open-plan-space-stsetivw-vs~50557778) [https://www.houzz.co.uk/magazine/architecture-8-architectural-tricks-to-enhance-an-open-plan-space-stsetivw-vs~46596876[(https://www.houzz.co.uk/magazine/architecture-8-architectural-tricks-to-enhance-an-open-plan-space-stsetivw-vs~46596876) [https://www.houzz.co.uk/magazine/decorating-how-to-divide-and-conquer-your-open-plan-space-stsetivw-vs~28437034[(https://www.houzz.co.uk/magazine/decorating-how-to-divide-and-conquer-your-open-plan-space-stsetivw-vs~28437034) Hope this helps!...See MoreOpen Plan Kitchen \ Living Design Advice
Comments (0)Hi, We're looking for some design options for a house we are planning to buy. We love the house location but the kitchen \ living area is proving to be a bit of a dilemma. There is a lot of glass in the kitchen area with full length windows to the front and rear which limits the options for layouts. We had a kitchen design prepared but are unsure if this really makes the best use of the space - it includes a corner dining area which while using the space feels a bit cramped for a family of 5. Due to the door position into the kitchen the builders design looks odd as they have placed the kitchen table right in line of sight of the front door so placing the table there seems a no no. We want to have an island in the kitchen ( its plumbed etc for one ) which we can have up to 5 high seats around which is in the design. We would like to have a TV in the room ( again limited places to put one on the walls due to the glass ) and would like some suggestions on layouts there also ( maybe the TV has to go ! ) - without something that completely blocks the access to the rear doors. Any thoughts gratefully received !...See MoreChanging the layout of the ground floor to open plan! Help!!
Comments (2)If you are worried about the hallway being dark why not have a fully glazed door into the open plan area at this bottom of the stairs. This would allow you to see straight through the house when you walk in the front door and make the hallway feel much brighter and less closed in?...See MoreRough cost to create open plan living
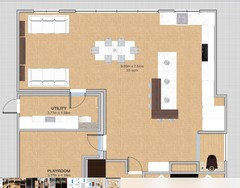
Comments (0)Hi All I am thinking about knocking through some walls to create an open plan kitchen living dining area and moving the utility and WC to another part of the house. I have attached photos of plans of what I have now (the drawing I’m colour) and what I am thinking of doing. Would anyone have an idea of what this type of thing costs? Are we talking €20k, €50k 100k?? I suppose a ball park figure to see if this is something we could afford before we start contacting professionals and wasting there time!! We are based in Ireland. Thanks Suggestions on layout welcome to!!...See More- 7 years ago
- 7 years ago
- 7 years ago
- 7 years ago
- 7 years ago
- 7 years ago
- 7 years ago
- 7 years ago
 PRO7 years ago
- 7 years ago

Sponsored
Reload the page to not see this specific ad anymore




lloyd_nickyOriginal Author