Hi all,
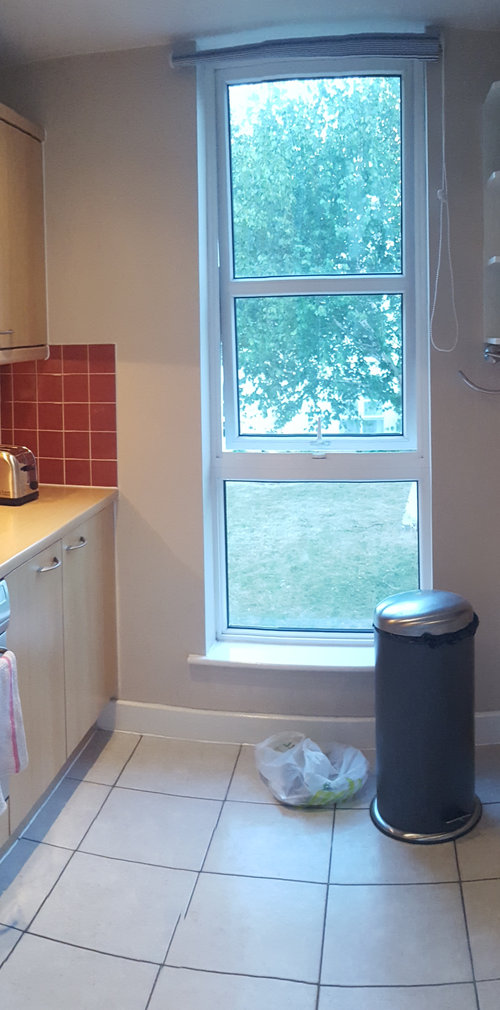
I'd like some advice on refitting a galley kitchen (roughly 2.5m x 2.5m). I'm looking at replacing the units, worktop, flooring and wall tiles...basically everything :)
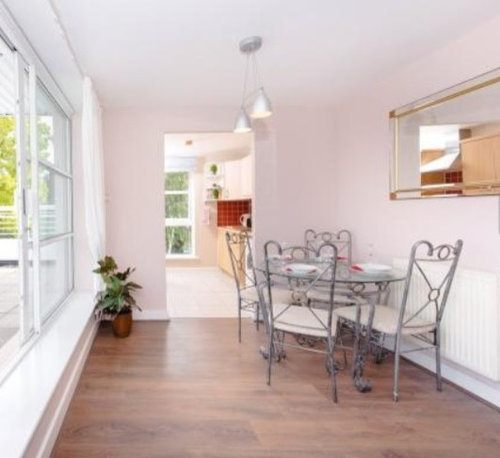
1. The first thing I'd like advice on is whether I should remove the stud wall to extend the kitchen, maybe by including a breakfast bar in the area where the dining table is currently.
2. Can the kitchen be better redesigned by moving the sink/hob/oven/fridge around...
3. Any particular colour/cabinet style/worktop I should focus on.
Any advice would be much appreciated.
Thanks
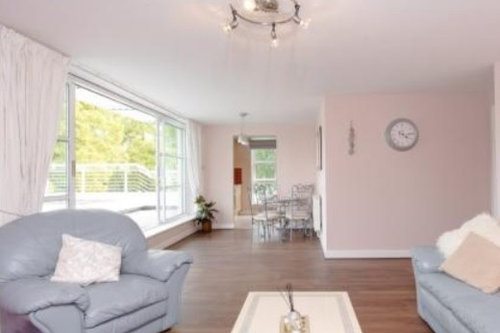
(ignore all the furniture - they have been removed)







Townhouse Design
Related Discussions
Kitchen Layout
Q
New house kitchen layout
Q
help with new extension kitchen/living layout
Q
New layout
Q