panayiotis_frangos

Utility room layout

8 years ago
Hi,
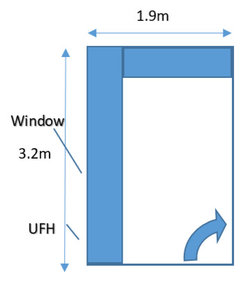

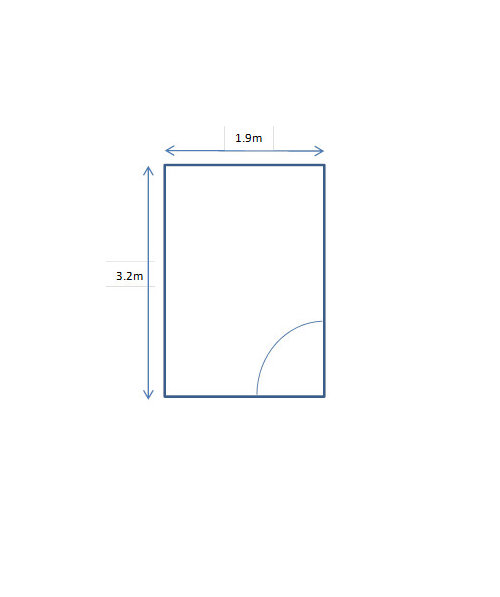
we are designing a utility room for our new kitchen extension and have underestimated the design of the utility room. The diagram below shows the dimensions and shape the room will have. In it want to fit an American fridge freezer, washing machine, dryer, boiler, sink, underfloor heating manifold and also like to have window on the left hand side for obvious reasons. I spent loads of hours trying to design either an L shape set up or even a parallel one bur cannot seem to get it right. It would be lovely to have tall cabinets to hide away mops, buckets, etc. but also dry food!
Do you think this is feasible? Thnk you

Comments (15)

  • 8 years ago
    So you want a kitchen but without the oven!!
    Have you had a play with everything you want to scale in the room ? Www.floorplanner.com has everything to scale..fridges, tall cabinets etc do the floor plan then add everything you want to see if it will all fit. You having a door out to hang washing ? Or just a dryer...
    I'm a little worried about the big American fridge...might take up nearly 1100 wide of your wall....
    A floor to ceiling cabinet I think is better use of space than under and over bench cupboard. You lose bench but you gain a heap of storage .( for linen/ dry food etc) then I would have a very slim floor to ceiling cupboard for broom, vacumm, washing powder etc...then a bench / sink boiler above.?
    You prob don't need upper cabinets over sink, just a shelf for washing basket
    As you have those tall cabinets.
  • PRO
    8 years ago
    last modified: 8 years ago

    Could you mark on the diagram which wall the boiler has to go on, I doubt it can just go on any of them, has the plumber said?

    Also, it's not clear where the door is.

    Does it have a window or not?

  • 8 years ago
    We have a utility room 2.5x2.4 and have fitted everything in on your list apart from the tumble dryer. I’ll post photos later, have to go out now.
  • 8 years ago
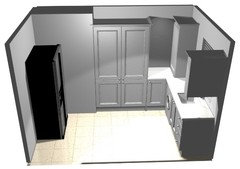

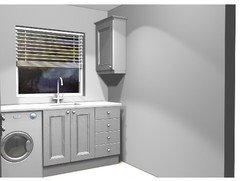
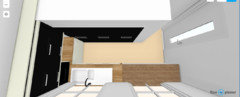
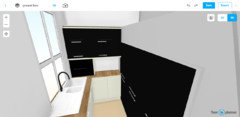
    These are the 3D plans. I’ll try and find the dimensional drawings later. The cupboard which sits on the worktop is the boiler. The area behind the fridge freezer houses the water tank and underfloor heating manifolds.
  • 8 years ago

    Thanks for all you comments.

    The UFH controls will be going as shown on the diagram and the boiler I guess just above it. The window can be in anywhere on the left hand side, and it can be of any size. We chose not to have an external door as it would reduce the storage space (and we don't really mind).

    Also, I believe that both short walls ( 1.9 meters) will be internal walls (stud walls) if it makes a difference - the long ones will be bricked.

    kiwimills, you are so right about the tall cabinets, that is why I would like to maximise the space. The american fridge freezer is what is left from our existing kitchen. We didn't want to get rid it as it is relatively new and we do need it. Our new kitchen will have an integrated fridge freezer

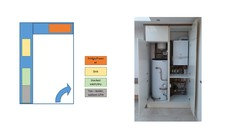
    Campo73, the layout highlighted in blue in the diagram above is how I envisaged it to be (but couldn't fit everything in), however the door opening is different to what you have assumed ( apologies, I should have mentioned it in the first place).

    An other idea which I have seen in some photos is to stuck the dryer on top of the washing machine to save space - is this safe?

  • 8 years ago
    I have my washing machine and dryer stacked in utility it works perfectly and completely safe, dryer on top of course! I love it being higher up to load.
  • PRO
    8 years ago

    Had a little play...........after lots of ' don't like that one' , came up with this. I banked the American fridge freezer, storage etc along the back wall. The boiler is at the end on the small wall by the sink.

    The washing machine is under the drainer, the tumble dryer integrated also under the low units.

    I put in two little windows as I though it just looked nicer.

    I put a little niche in at the end for some nice lighting and a bit of interest.


  • PRO
    8 years ago
    last modified: 8 years ago

    Erm - treading very carefully in how I say this - as I know you love doing these plans for people MATH ... but this really wouldn’t work - 1.9m isn’t enough space to have full depth cabinetry each side - and still have enough room to crouch in front of a laundry appliance - yet alone try to move it out to service it.
    And if the American FF is over depth, as most are - there’s just no way you’d get it in ! ( or out again )

    Sorry !

  • 8 years ago
    Would it work if you just had the fridge freezer freestanding on the same wall with no cabinetry. This would allow for circulation space around each side and possibly room for a clothes horse. Then replace the cupboards on the short back wall with a 1.2m broom/ironing board and coat cupboard.
  • 8 years ago

    I can see what you are all saying. It confirms that it is not as easy to design this. The fridge depth (including the handles is almost 80cm), however maybe I can position it opposite something which does not require much room. I would definitely consider the 1.2m of full cabinets to give us the storage space we need. Or can even use the 2 long sides to accommodate everything. Do you agree with stacking the dryer on top of the washing machine to make more space?

  • 8 years ago

    Personally I would try to do something like this.... with a window above the sink. And could probably fit a slim tall cupboard for mops etc. next to the fridge freezer. If you build something bespoke for the boiler/manifold/washer/dryer, you could end up with something like this (see 2nd photo). You can also store vacuum cleaners etc. in front of the manifold if you're careful.

  • 8 years ago

    We had our dryer on wall above washing machine but not stacked right on top. U can buy those sort. I wouldn't rest my dryer on top if its a sep dryer and washer ..load of towels your dryer will be shaken to the floor.

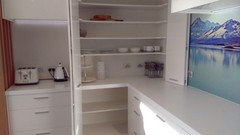
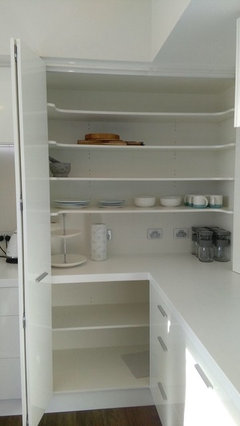
    If u had american fridge on left wall, then washer dryer stack then a pantry cupboard like below on the corner then sink on 1.9 wall then skinny tall broom/ boiler cupboard ? Do u need hot water cylinder too? If so broom can go under stairs !

  • 8 years ago

    .great use of a corner


  • 8 years ago
    Indeed kiwimills! great use of space!

    Thank you all for the ideas and advice. I think the key decision is to position the fridge, washer and dryer as close to the door as possible to allow me space for their fitting as well as removal. These things do not last for ever. I might even sacrifice the American ff for a normal one.

    Thanks again for your valuable time!