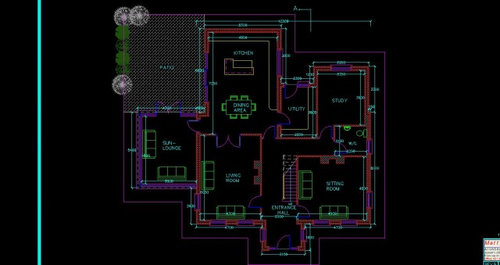
Hi I am just about to begin building but I am worried about the layout of my downstairs. I cant change the outside of the house due to huge planning issues but I'd like to get the inside right. Area of concern is living room running into kitchen/dining. Worried about how the area flows (including sunroom). Was thinking about open plan kitchen dining & living room but think it's too big a space. Also thought of double pocket doors between those rooms. Any ideas would be greatly appreciated. Hope you can see the downstairs plan!







Buckenmeyer Architecture
bepsf
Related Discussions
almost finished building brand new house so starting from scratch
Q
Is architecture changing in line with our new economic landscape?
Q
first home renovation help please!
Q
help bedroom
Q
Liam LyonsOriginal Author
bepsf
Liam LyonsOriginal Author