
Private Terrace with Skirting Ideas and Designs
Refine by:
Budget
Sort by:Popular Today
1 - 20 of 946 photos
Item 1 of 1
 The Bazeley Partnership


Seahorses is a stunning new home near Falmouth enjoying magnificent panoramic views of the south coast seascape.
Sitting on the clifftops within an AONB, the house and gardens occupy a gently sloping site that connects with the adjacent South West Coastal Path.
The context and terrain of the surrounding landscape informed the design and an imaginative and ambitious solution to site levels was crucial to the success of the scheme. As a result, the completed house is lower than the original, thus creating privacy for the occupants whilst still respecting neighbouring homes.
The split-level, linear design is carefully organised around a spine wall of local granite that runs from the exterior of the building through the interior. This arrangement allows the living areas and bedrooms to connect with the landscape and integrate seamlessly with outdoor spaces.
A mix of grasses, sedum and indigenous coastal plants on the green roof help to embed the building into its surroundings. The palette of natural materials creates a layered, permeable effect on the exterior, which will season with time and weather, thereby allowing it to assimilate into its coastal setting.
Of equal importance was landscaping, which was integral to the design intent. With thoughtful positioning of the new dwelling, significant areas of mature and established planting were protected and retained.
Photograph: Elliott White Photography




 Horti Outdoor



La pergola bioclimatica rappresenta un nuovo ambiente da vivere tutto l'anno da cui godere della vista sull'ambiente circostante.


 Amanda Cullity Interiors

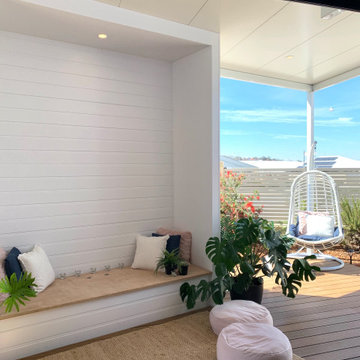
A weatherboard bench seat nook was designed & constructed in conjunction with a new pavilion and deck to provide much needed privacy and closure to this alfresco area. Boundary fencing, French doors, paving and soft landscaping all came together to turn the once inhospitable land into an oasis.
 alsoCAN Architects

Corner of living room opens up to deck. Existing spa built into a pergola, hiding a new shed behind it.
 Mihaly Slocombe

Twin Peaks House is a vibrant extension to a grand Edwardian homestead in Kensington.
Originally built in 1913 for a wealthy family of butchers, when the surrounding landscape was pasture from horizon to horizon, the homestead endured as its acreage was carved up and subdivided into smaller terrace allotments. Our clients discovered the property decades ago during long walks around their neighbourhood, promising themselves that they would buy it should the opportunity ever arise.
Many years later the opportunity did arise, and our clients made the leap. Not long after, they commissioned us to update the home for their family of five. They asked us to replace the pokey rear end of the house, shabbily renovated in the 1980s, with a generous extension that matched the scale of the original home and its voluminous garden.
Our design intervention extends the massing of the original gable-roofed house towards the back garden, accommodating kids’ bedrooms, living areas downstairs and main bedroom suite tucked away upstairs gabled volume to the east earns the project its name, duplicating the main roof pitch at a smaller scale and housing dining, kitchen, laundry and informal entry. This arrangement of rooms supports our clients’ busy lifestyles with zones of communal and individual living, places to be together and places to be alone.
The living area pivots around the kitchen island, positioned carefully to entice our clients' energetic teenaged boys with the aroma of cooking. A sculpted deck runs the length of the garden elevation, facing swimming pool, borrowed landscape and the sun. A first-floor hideout attached to the main bedroom floats above, vertical screening providing prospect and refuge. Neither quite indoors nor out, these spaces act as threshold between both, protected from the rain and flexibly dimensioned for either entertaining or retreat.
Galvanised steel continuously wraps the exterior of the extension, distilling the decorative heritage of the original’s walls, roofs and gables into two cohesive volumes. The masculinity in this form-making is balanced by a light-filled, feminine interior. Its material palette of pale timbers and pastel shades are set against a textured white backdrop, with 2400mm high datum adding a human scale to the raked ceilings. Celebrating the tension between these design moves is a dramatic, top-lit 7m high void that slices through the centre of the house. Another type of threshold, the void bridges the old and the new, the private and the public, the formal and the informal. It acts as a clear spatial marker for each of these transitions and a living relic of the home’s long history.


 Nicky Percival Limited

creation of an enclosed courtyard with bright wall mural and colourful furniture
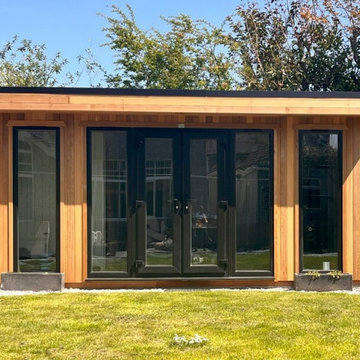
 Garden Retreat
Outside Saunas Bournemouth. This project just goes to show what can be achieved by the design ideas of a customer working with Garden Retreat. Mr & Mrs C-B had different requirements for a garden building, one wanted a sauna and the other wanted a gym so we designed the building in conjunction with a local company who installed the sauna.
The sauna room has been positioned to the back right hand corner with a door to ensure the heat is kept in one place and provides a private space. The remainder of the building is a gym to enable the whole family to train in a warm and contemporary space.
 Flavio Taietti architetto
Il cliente è un facoltoso collezionista che, dopo aver girato il mondo, sceglie Barcellona come ideale e comoda città capace di coniugare al meglio la vita privata e il proprio business.
Il nuovo appartamento, acquistato all’ultimo piano di un palazzo signorile in pieno centro sull’elegante Gran Via de les Corts Catalanes, ha però bisogno di importanti lavori per diventare funzionale.
E qui che entra in scena Romeo Sozzi, amico di lunga data del proprietario. E' lui che prende in mano la situazione.
Con Promemoria, eseguiamo un vero e proprio lavoro di contract gestito in prima persona da me. Sono io infatti l’architetto incaricato dall'azienda di seguire il cliente, i lavori edili che ridefiniscono gli ambienti interni e la progettazione di tutti gli elementi di arredo (standard a catalogo e non, come la cucina e lo spazio multiuso adibito a camera ospiti).
Dopo il primo sopralluogo e la seguente progettazione delle opere edili, elettriche e idrauliche (tutti gli impianti sono da riammodernare) partono i lavori con maestranze italiane di fiducia.



La vera “chicca” dell’appartamento è il magnifico terrazzo di proprietà che offre una vista mozzafiato della città. La progettazione ne valorizza la superficie, lo rende fruibile in termini di privacy e di comodità. Grazie ad una gru sollevatrice, issiamo una mini-piscina “Jacuzzi” fino all’ottavo solaio del palazzo tra l’incredulità di passanti e vicini di casa. Siepi di bosso, fioriere perimetrali, sedute con la duplice funzione di storage e la pavimentazione in iroko, completano l’opera impreziosita anche da giochi di luci policrome e una doccia esterna inox (Pipe di Boffi).
 Horti Outdoor
Pergola bioclimatica vista esterna. La struttura moderna si integra nell'architettura esistente.
 ESTUDI A L'ÀTIC. Benvinguts al Slow Design!


Para acabar de hacer diáfano el espacio, hay que buscar una solución de carpintería que cierre la terraza, pero que permita dejar el espacio abierto si se desea. Por eso planteamos una carpintería de tres hojas que se pliegan sobre ellas mismas y que al abrirse, permiten colocar la mesa del comedor extensible y poder reunirse un buen grupo de gente en el fresco exterior, ya que las guías inferiores están empotradas en el pavimento.
Finalmente se abre la galería que antiguamente se había cerrado formando parte del interior de la vivienda. Volvemos a darle la función de espacio exterior, y así tener una bonita terraza donde sentarse y relajarse al final de una dura jornada de trabajo. También aprovechamos un lateral de este espacio para ubicar un baño secundario y el armario de la lavadora y caldera.
1