
Back Private Terrace with Skirting Ideas and Designs
Refine by:
Budget
Sort by:Popular Today
1 - 20 of 267 photos
Item 1 of 2
 GYPASS

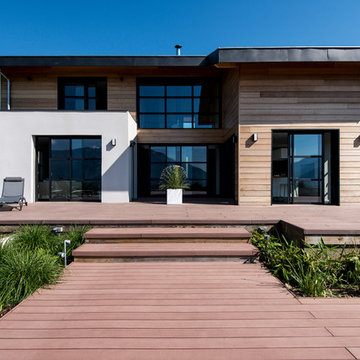
Des bandeaux d'éclairage LED intégrés dans les montants verticaux des paravents évitent l'installation d'un éclairage d'appoint. La gamme d'accessoires proposée par Gypass s'étend à tous les éléments de finitions de clôture, et comprend par exemple les couvertines des murets.



 Mihaly Slocombe
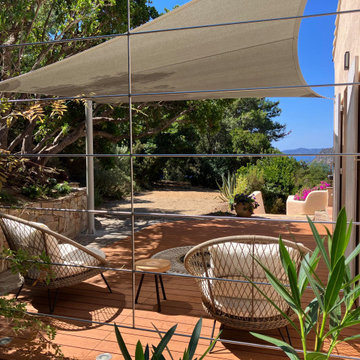


Coburg Frieze is a purified design that questions what’s really needed.
The interwar property was transformed into a long-term family home that celebrates lifestyle and connection to the owners’ much-loved garden. Prioritising quality over quantity, the crafted extension adds just 25sqm of meticulously considered space to our clients’ home, honouring Dieter Rams’ enduring philosophy of “less, but better”.
We reprogrammed the original floorplan to marry each room with its best functional match – allowing an enhanced flow of the home, while liberating budget for the extension’s shared spaces. Though modestly proportioned, the new communal areas are smoothly functional, rich in materiality, and tailored to our clients’ passions. Shielding the house’s rear from harsh western sun, a covered deck creates a protected threshold space to encourage outdoor play and interaction with the garden.
This charming home is big on the little things; creating considered spaces that have a positive effect on daily life.
 Spartan Landscapes


The client wanted to define the deck using hardwood timber battens. The screen provides privacy as well as aesthetic dimension to the decking.



 Centric Spaces
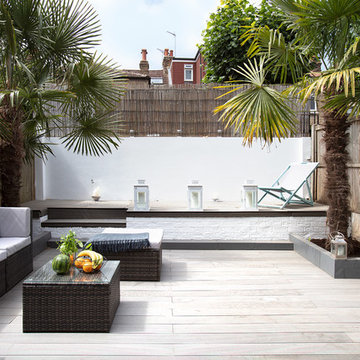

The child-friendly and expansive backyard takes full advantage of the northerly sunshine, highlighted by a covered deck accessed via a full bank of stacker doors from the living areas and kitchen - a perfect layout for entertaining.
 Amanda Cullity Interiors
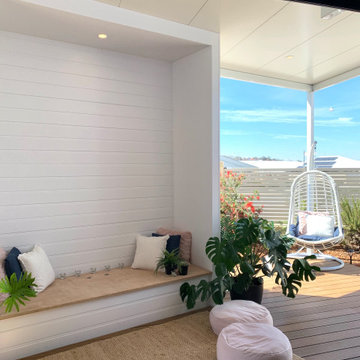
A weatherboard bench seat nook was designed & constructed in conjunction with a new pavilion and deck to provide much needed privacy and closure to this alfresco area. Boundary fencing, French doors, paving and soft landscaping all came together to turn the once inhospitable land into an oasis.
 Riccardo Caracciolo design&services

Contemporary villa overlooking the hills of Orvieto, designed to combine traditional Italian architecture with refined modern living. Natural stone façades, elegant terraces and carefully proportioned volumes create a timeless and harmonious composition fully integrated into the surrounding landscape. The project emphasizes light, outdoor living and material authenticity, creating a sophisticated countryside retreat with panoramic views and understated Mediterranean elegance.
 SMIK Constructions

Custom designed and built 2 x low level decks and a flat roof fully covered pergola. Finished in a modern Iron Stone paint colour, with matching coloured plastic cladded deck.
 Harmonie Construction & Rénovation
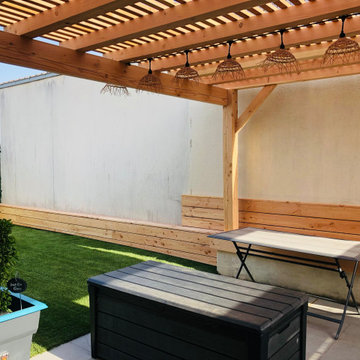
L'objectif était de cacher les fondations de la maison voisine et de créer une assise avec dossier sur la terrasse.


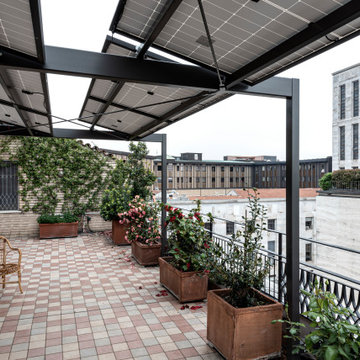


 ESTUDI A L'ÀTIC. Benvinguts al Slow Design!

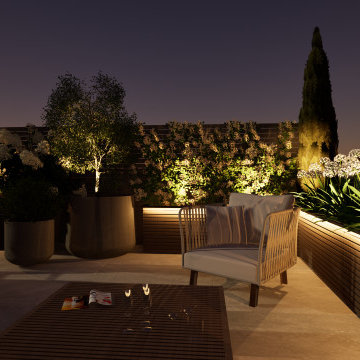
Para acabar de hacer diáfano el espacio, hay que buscar una solución de carpintería que cierre la terraza, pero que permita dejar el espacio abierto si se desea. Por eso planteamos una carpintería de tres hojas que se pliegan sobre ellas mismas y que al abrirse, permiten colocar la mesa del comedor extensible y poder reunirse un buen grupo de gente en el fresco exterior, ya que las guías inferiores están empotradas en el pavimento.
Finalmente se abre la galería que antiguamente se había cerrado formando parte del interior de la vivienda. Volvemos a darle la función de espacio exterior, y así tener una bonita terraza donde sentarse y relajarse al final de una dura jornada de trabajo. También aprovechamos un lateral de este espacio para ubicar un baño secundario y el armario de la lavadora y caldera.
 Architelle Architecture & Interior Design
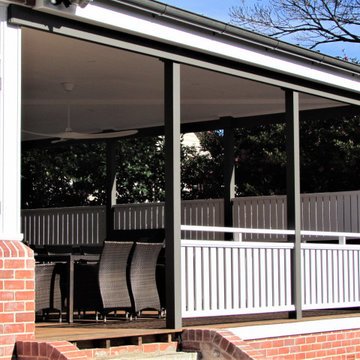
New additions take cues from the original Federation style front of the home.
 Elegant in Design

The brief for this grand old Taringa residence was to blur the line between old and new. We renovated the 1910 Queenslander, restoring the enclosed front sleep-out to the original balcony and designing a new split staircase as a nod to tradition, while retaining functionality to access the tiered front yard. We added a rear extension consisting of a new master bedroom suite, larger kitchen, and family room leading to a deck that overlooks a leafy surround. A new laundry and utility rooms were added providing an abundance of purposeful storage including a laundry chute connecting them.
Selection of materials, finishes and fixtures were thoughtfully considered so as to honour the history while providing modern functionality. Colour was integral to the design giving a contemporary twist on traditional colours.
1