
Midcentury Galley Kitchen Ideas and Designs
Refine by:
Budget
Sort by:Popular Today
1 - 20 of 527 photos
Item 1 of 3



 Born Designers Ltd
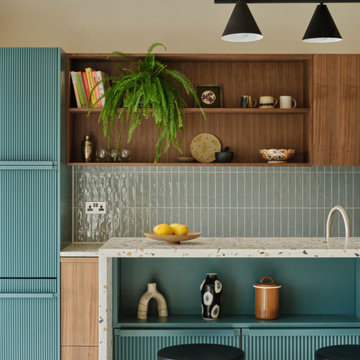
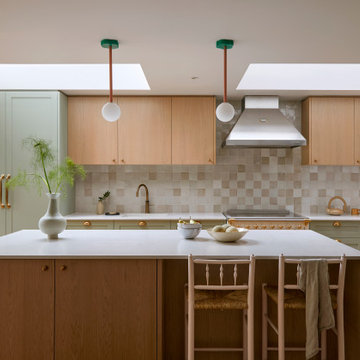

Bespoke hand built kitchen with built in kitchen cabinet and free standing island with modern graphic floor tiles and blue linoleum on birch plywood kitchen units


 Kasha Paris



This exquisite three-bedroom apartment has gracious proportions and lovely original architectural details. It occupies the third floor of a classic 19th century building on rue de Lille, just off rue de Bellechasse. It has been luxuriously finished, including a large, sumptuous master bathroom and a fully-appointed traditional kitchen. And the best surprise…from the windows of the living room and all three bedrooms are sweeping views of the Seine and beyond!

 MICCHI MINUTI + Partners


I pensili in legno cannettato minimizzano le fughe tra le ante, facendoli percepire come un unico volume. La cucina è stata realizzata su disegno da Asso Cucine



 Mihaly Slocombe
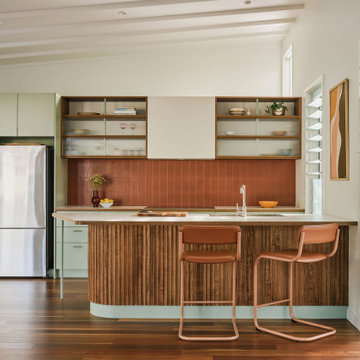
Weather House is a bespoke home for a young, nature-loving family on a quintessentially compact Northcote block.
Our clients Claire and Brent cherished the character of their century-old worker's cottage but required more considered space and flexibility in their home. Claire and Brent are camping enthusiasts, and in response their house is a love letter to the outdoors: a rich, durable environment infused with the grounded ambience of being in nature.
From the street, the dark cladding of the sensitive rear extension echoes the existing cottage!s roofline, becoming a subtle shadow of the original house in both form and tone. As you move through the home, the double-height extension invites the climate and native landscaping inside at every turn. The light-bathed lounge, dining room and kitchen are anchored around, and seamlessly connected to, a versatile outdoor living area. A double-sided fireplace embedded into the house’s rear wall brings warmth and ambience to the lounge, and inspires a campfire atmosphere in the back yard.
Championing tactility and durability, the material palette features polished concrete floors, blackbutt timber joinery and concrete brick walls. Peach and sage tones are employed as accents throughout the lower level, and amplified upstairs where sage forms the tonal base for the moody main bedroom. An adjacent private deck creates an additional tether to the outdoors, and houses planters and trellises that will decorate the home’s exterior with greenery.
From the tactile and textured finishes of the interior to the surrounding Australian native garden that you just want to touch, the house encapsulates the feeling of being part of the outdoors; like Claire and Brent are camping at home. It is a tribute to Mother Nature, Weather House’s muse.


 Justin Humphrey Architect
Nestled in the vibrant fishing community of Fingal, this modest beach house has been reimagined to address modern climate challenges while creating a spacious and functional home for a growing family.
The original house has been raised to avoid flood waters, and repositioned over a warm brick screen wall that neatly contains the brick and landscape entry sequence. These entry stairs provide a natural perch to watch kids on the lawn, a place to engage with neighbours or take in the breezes and views to the local waterhole across the road. This is a modest gesture that strongly sets an agenda of neighbourhood engagement.
A new addition has been added to the west including a garage, home office and living spaces.
These areas sensitively relate to the original house through scale, materials and form. They don’t pretend to be original but sit in a complementary way, with a glazed link playfully connecting the new elements to the original structure.
The design represents a considered and sustainable way to repurpose an existing house, while allowing it to better respond to both the changing needs of its owners and the dynamic coastal environment upon which it is built.

 Du Bois Design Ltd
A renovation transformation of a New Zealand bach home on the Leigh coast. The new kitchen has mid-century elements designed in a modern and contemporary way. A sculptural curved stone island is the hero but in no way dominates from the beautiful sea views of this home.

 Detail 9 Architects Pty Ltd
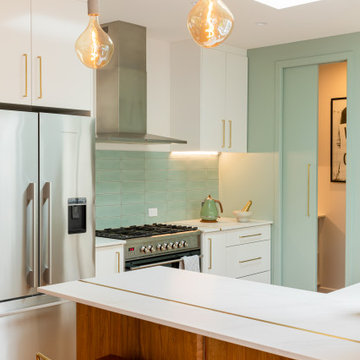
The focal point of this renovation is the bespoke, midcentury modern styled kitchen. Features include an island bench standing on midcentury style legs, handmade drawer/cabinet pulls, and a tiled splashback which adds texture to the room.
Photographer: Matthew Forbes



1