
Small Midcentury Galley Kitchen Ideas and Designs
Refine by:
Budget
Sort by:Popular Today
1 - 20 of 104 photos
Item 1 of 4


 Mihaly Slocombe
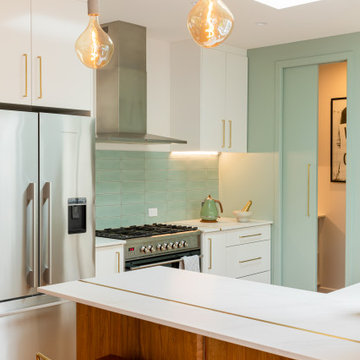

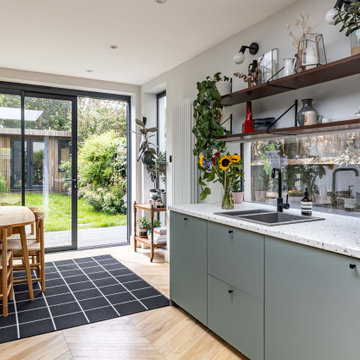
Weather House is a bespoke home for a young, nature-loving family on a quintessentially compact Northcote block.
Our clients Claire and Brent cherished the character of their century-old worker's cottage but required more considered space and flexibility in their home. Claire and Brent are camping enthusiasts, and in response their house is a love letter to the outdoors: a rich, durable environment infused with the grounded ambience of being in nature.
From the street, the dark cladding of the sensitive rear extension echoes the existing cottage!s roofline, becoming a subtle shadow of the original house in both form and tone. As you move through the home, the double-height extension invites the climate and native landscaping inside at every turn. The light-bathed lounge, dining room and kitchen are anchored around, and seamlessly connected to, a versatile outdoor living area. A double-sided fireplace embedded into the house’s rear wall brings warmth and ambience to the lounge, and inspires a campfire atmosphere in the back yard.
Championing tactility and durability, the material palette features polished concrete floors, blackbutt timber joinery and concrete brick walls. Peach and sage tones are employed as accents throughout the lower level, and amplified upstairs where sage forms the tonal base for the moody main bedroom. An adjacent private deck creates an additional tether to the outdoors, and houses planters and trellises that will decorate the home’s exterior with greenery.
From the tactile and textured finishes of the interior to the surrounding Australian native garden that you just want to touch, the house encapsulates the feeling of being part of the outdoors; like Claire and Brent are camping at home. It is a tribute to Mother Nature, Weather House’s muse.


 Kristy Kropat Design

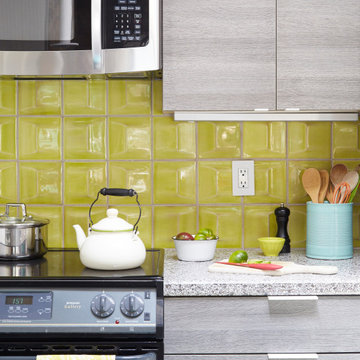
mid-century modern kitchen with lime green ceramic dimensional backsplash tile, terrazzo countertops, gray oak wood flat panel cabinet doors, white pull tab handles for a modern mountain vacation home.
Moderne Küche aus der Mitte des Jahrhunderts mit lindgrüner, maßhaltiger Keramikfliese, Terrazzo-Arbeitsplatten, Flachschranktüren aus Eichenholz grau, weiße Griffleisten für ein modernes Ferienhaus in den Bergen.


 Idesign Interiors (SW) Ltd


Frank Sinatra was apparently quoted as saying 'Orange is the happiest colour' and I think that couldn't be more true when you look at the orange and copper tones in this recently refurbished kitchen diner.
It wasn't the easiest brief, 'Scandinavian style meets 1970's retro' but thankfully we have combined our customers favourite things in this eclectic yet undeniably 'happy' space.
 Interiors by Maite Granda
Our firm worked closely with the Junior League of Miami to raise funds for the women and children who benefit from the Junior League’s programming and scholarships. A group of designers participated in the project of renovating the main house as well as the cottages. We felt in love with the Sausage Tree Cottage Kitchen and instead of demolishing the old kitchen we wanted to preserve the actual beauty and bring the old space back to it is glamour. The St Charles cabinets were of great inspiration for us. We strongly believe in history preservation.
Rolando Diaz Photography
 Degabriele Kitchens

Degabriele Kitchens was chosen by designers Noela Coffey and Carla Barton to build the beautiful kitchen in their Leichhardt semi renovation and features in their realestateaustralia.com.au web series 'Mother Flipper'
The kitchen needed to wow prospective buyers and features unique custom stained timber veneer drawers and doors, paired with satin polyurethane doors up to an eye-watering 4 metre high ceiling

 Siobhan Donoghue Design


The kitchen redesign with a new eat-in kitchen nook with built-in banquettes upholstered in leather. To add an element of fun we played with the tufted button colours. Subtle details are something we love to add to projects to create layers of interest in each space. Its important to keep spaces fun. The natural light in this space is spectacular. We offset the new leather seating with a classical table from Knoll.
 Ameo Concept
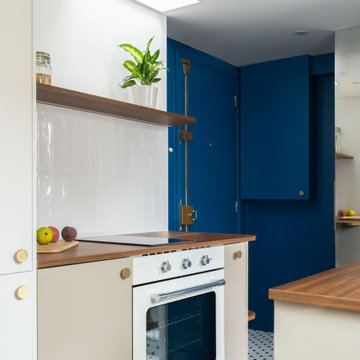
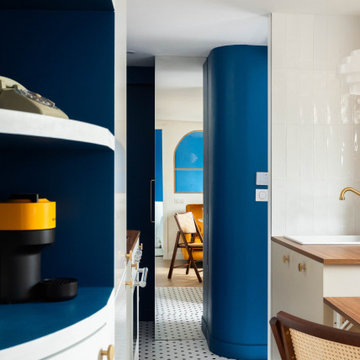
22,5 m2, à Paris
Rénover un studio défraichi sous les toîts, situé dans un immeuble du XVIIIè siècle place de la Bastille, tel fut le challenge de l’équipe d’Ameo Concept pour ce projet.
Initialement composée d’une salle d’eau d’1m80 de hauteur sous plafond dont l’accès se faisait par une cuisine rudimentaire, dépourvue de sanitaires (situés sur le palier), et avec une unique pièce en guise de chambre & salon ; la configuration des lieux ne convenait guère au nouveau propriétaire.
Les maîtres mots furent rapidement donnés pour la conception : optimisation pop ! Table rase de l’existant, c’est à partir d’une page blanche que les nouveaux espaces prennent place. Une salle d’eau fonctionnelle à l’esprit rétro avec sanitaires (et lave linge !), où les jeux de miroirs troublent les perspectives pour agrandir le volume.
Un espace de cuisine en double linéaire, où un puit de lumière existant vient mettre en valeur les agencements bi colores intégrant tous les éléments d’électroménager d’un appartement spacieux (réfrigérateur colonne avec congélateur, éléments de cuisson et lave vaisselle).
Un espace dinatoire escamotable pour deux personnes prend place dans la volumétrie du salon, qui présente quant à lui un canapé convertible et un grand linéaire de rangements intégrés.
Enfin, un espace chambre à part entière avec dressing, cloisonné sans altérer les perspectives sur les toits de Paris grâce à une verrière inspiration Art Déco sur mesure.
Entre inspirations vintages et optimisation maximale, cet appartement nouvellement converti en 2 pièces se pare de ses plus belles couleurs !
 Ameo Concept
22,5 m2, à Paris
Rénover un studio défraichi sous les toîts, situé dans un immeuble du XVIIIè siècle place de la Bastille, tel fut le challenge de l’équipe d’Ameo Concept pour ce projet.
Initialement composée d’une salle d’eau d’1m80 de hauteur sous plafond dont l’accès se faisait par une cuisine rudimentaire, dépourvue de sanitaires (situés sur le palier), et avec une unique pièce en guise de chambre & salon ; la configuration des lieux ne convenait guère au nouveau propriétaire.
Les maîtres mots furent rapidement donnés pour la conception : optimisation pop ! Table rase de l’existant, c’est à partir d’une page blanche que les nouveaux espaces prennent place. Une salle d’eau fonctionnelle à l’esprit rétro avec sanitaires (et lave linge !), où les jeux de miroirs troublent les perspectives pour agrandir le volume.
Un espace de cuisine en double linéaire, où un puit de lumière existant vient mettre en valeur les agencements bi colores intégrant tous les éléments d’électroménager d’un appartement spacieux (réfrigérateur colonne avec congélateur, éléments de cuisson et lave vaisselle).
Un espace dinatoire escamotable pour deux personnes prend place dans la volumétrie du salon, qui présente quant à lui un canapé convertible et un grand linéaire de rangements intégrés.
Enfin, un espace chambre à part entière avec dressing, cloisonné sans altérer les perspectives sur les toits de Paris grâce à une verrière inspiration Art Déco sur mesure.
Entre inspirations vintages et optimisation maximale, cet appartement nouvellement converti en 2 pièces se pare de ses plus belles couleurs !
 Kristy Kropat Design
mid-century modern kitchen with lime green ceramic dimensional backsplash tile, terrazzo countertops, gray oak wood flat panel cabinet doors, white pull tab handles for a modern mountain vacation home.
Moderne Küche aus der Mitte des Jahrhunderts mit lindgrüner, maßhaltiger Keramikfliese, Terrazzo-Arbeitsplatten, Flachschranktüren aus Eichenholz grau, weiße Griffleisten für ein modernes Ferienhaus in den Bergen.
 Idesign Interiors (SW) Ltd
Frank Sinatra was apparently quoted as saying 'Orange is the happiest colour' and I think that couldn't be more true when you look at the orange and copper tones in this recently refurbished kitchen diner.
It wasn't the easiest brief, 'Scandinavian style meets 1970's retro' but thankfully we have combined our customers favourite things in this eclectic yet undeniably 'happy' space.
 User
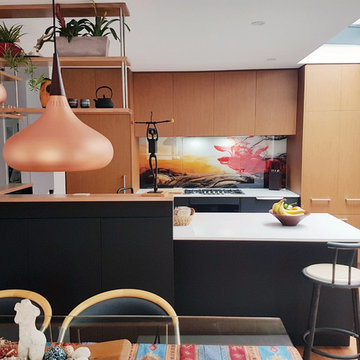
UserOur new kitchen for our mid-century modern home. We have full open plan and can see the kitchen from the front door so wanted to hide the appliances and the mess; the kitchen is also very compact. Fridge is in the left cabinet, pantry on the right, microwave and sink mess is behind the raised breakfast bar.
 Degabriele Kitchens

Degabriele Kitchens was chosen by designers Noela Coffey and Carla Barton to build the beautiful kitchen in their Leichhardt semi renovation and features in their realestateaustralia.com.au web series 'Mother Flipper'
The kitchen needed to wow prospective buyers and features unique custom stained timber veneer drawers and doors, paired with satin polyurethane doors up to an eye-watering 4 metre high ceiling
 Interiors by Maite Granda

Our firm worked closely with the Junior League of Miami to raise funds for the women and children who benefit from the Junior League’s programming and scholarships. A group of designers participated in the project of renovating the main house as well as the cottages. We felt in love with the Sausage Tree Cottage Kitchen and instead of demolishing the old kitchen we wanted to preserve the actual beauty and bring the old space back to it is glamour. The St Charles cabinets were of great inspiration for us. We strongly believe in history preservation.
Rolando Diaz Photography
1