
Living Room with a Wood Burning Stove, a Metal Fireplace Surround and a Drop Ceiling Ideas and Designs
Refine by:
Budget
Sort by:Popular Today
1 - 20 of 31 photos
Item 1 of 4

 KOSMOSADESIGN
Questo piccolo progetto di cambiamento consisteva nel riposizionare il camino, organizzare gli spazi di archiviazione e creare una libreria leggera con uno scaffale TV. La decorazione murale è stata modificata, è stato organizzato un ingresso con uno specchio e una panca ed è stato modificato anche lo stile del soggiorno con l'arredamento.

 Axel Käshammer - Werkstatt für Möbel + Innenausbau
Wohlfühloase in wildem Design sorgt für Wohlfühlfaktor.
Durch das gelungene und stilsichere Design der Hausherrin entstand hier eine richtige Wohlfühloase wo man sich gerne trifft zum diskutieren, philosophieren, lesen, entspannen, geniessen - zu einfach Allem was einem den Alltag vergessen lässt und einemfür ein "wohliges" Gefühl sorgt. Die lange Bank in wildem Nussbaum, das Bücherregal in rosa, die Pflanzendeko von der Decke, die Schwarzwaldtanne als moderne 3D-Wandverkleidung - hier findet sich alles was man so nicht direkt erwartet... im Endeffekt Glückseligkeit pur.

 kimiya Design studio

Projection 3D
Dossier APS (avant projet sommaire)

Espace de vie
En cours de réalisation

 HU-30188382
Nos clients ont fait l’acquisition d’une maison des années 60 il y a quelques années. Plus le temps passait et plus le souhait d’agrandir leur habitation se faisait ressentir. En effet, ils avaient comme projet d’augmenter la surface habitable grâce à l’ajout d’une extension. Tout en créant une pièce de vie supplémentaire. Mais aussi, une suite parentale pour avoir leur propre espace personnel. Un véritable succès pour cet agrandissement de maison.

 RUBY designliving GmbH & Co KG

Ein Zuhause, das die Ruhe seiner Umgebung, direkt am Fluss, umgeben von Natur, widerspiegelt. In Zusammenarbeit mit Volker Röhricht Ingenieur Architekt (Architekt), Steinert & Bitterling (Innenarchitektur) und Anke Augsburg Licht (Lichtplanung) realisierte RUBY dieses Projekt.



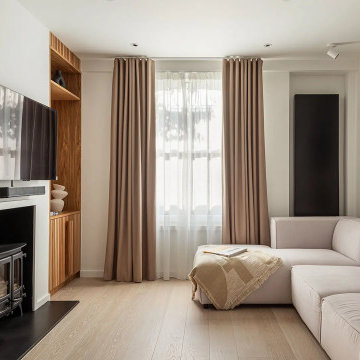
 SASI Studio

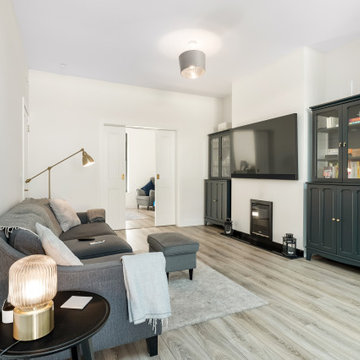
This image shows the living room of House CN, a sustainable terraced house renovation in East London by SASI Studio. The space features bespoke timber joinery, pale timber flooring, soft neutral curtains, a contemporary sofa, a restored fireplace and a large artwork, creating a refined balance of warmth, craftsmanship and modern comfort.
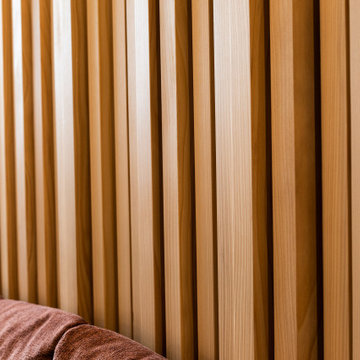 Axel Käshammer - Werkstatt für Möbel + Innenausbau
Wohlfühloase in wildem Design sorgt für Wohlfühlfaktor.
Durch das gelungene und stilsichere Design der Hausherrin entstand hier eine richtige Wohlfühloase wo man sich gerne trifft zum diskutieren, philosophieren, lesen, entspannen, geniessen - zu einfach Allem was einem den Alltag vergessen lässt und einemfür ein "wohliges" Gefühl sorgt. Die lange Bank in wildem Nussbaum, das Bücherregal in rosa, die Pflanzendeko von der Decke, die Schwarzwaldtanne als moderne 3D-Wandverkleidung - hier findet sich alles was man so nicht direkt erwartet... im Endeffekt Glückseligkeit pur.
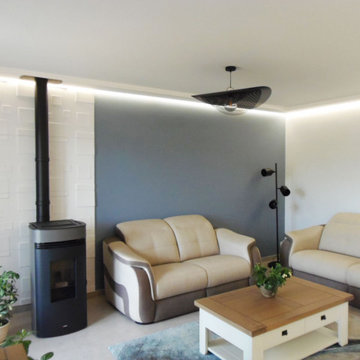

 KOSMOSADESIGN
Questo piccolo progetto di cambiamento consisteva nel riposizionare il camino, organizzare gli spazi di archiviazione e creare una libreria leggera con uno scaffale TV. La decorazione murale è stata modificata, è stato organizzato un ingresso con uno specchio e una panca ed è stato modificato anche lo stile del soggiorno con l'arredamento.
 Olivier Tourel

La hauteur sous plafond permet d'augmenter considérablement le volume de la pièce. Une sensation d'espace envahit désormais ce salon. Une fenêtre de toit inonde le séjour de lumière zénithale.
 kimiya Design studio

Projet VAL
Espace de vie
Projection 3D
Conception génerale
En cours de réalisation

 The House Architects
A single-storey rear extension to a period dwelling, designed to form an open-plan kitchen and dining area that integrates seamlessly with the existing living spaces. The proposal establishes a clear dialogue between the historic fabric and contemporary intervention, blending traditional character with modern functionality. A raised ceiling incorporating clerestory glazing and rooflights introduces abundant natural light, enhancing the sense of volume and spatial quality. Full-height sliding doors provide a fluid connection between the interior and external terrace, reinforcing the relationship between inside and outside spaces.
 KOSMOSADESIGN
Questo piccolo progetto di cambiamento consisteva nel riposizionare il camino, organizzare gli spazi di archiviazione e creare una libreria leggera con uno scaffale TV. La decorazione murale è stata modificata, è stato organizzato un ingresso con uno specchio e una panca ed è stato modificato anche lo stile del soggiorno con l'arredamento.
1