Please help! We are having a bit of a dilemma with our master bedroom design!!
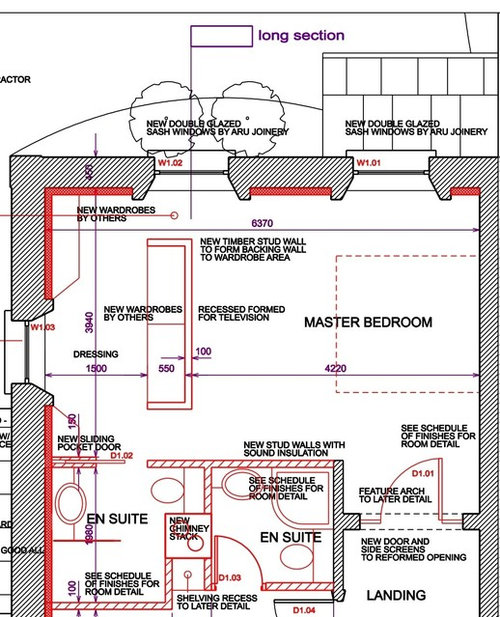
As you can see from the current drawing attached, you enter the bedroom from the right with the master bed directly in front of you, looking out two windows.
This is where the dilemma comes in!! You have a stud wall partition which is 3/4 floor to ceiling height. It is a really nice design feature but I feel it takes up too much space in the bedroom and also blocks natural light coming in from the second window.
Please ignore the firs en-suite on the left, this is the guest en-suite.
So, my questions are as follows:
1. If you were to get rid of the stud partition in the middle of the room, where would you put wardrobe space?
2. Any ideas on a proposed layout for the bedroom?
3. Natural light is very important and so is wardrobe so
4. Any suggestions you have will be much appreciated?
Looking forward to hearing your ideas.
Thanks in advance








Patricia Phelps
zpret
Related Discussions
Master bedroom
Q
Possible master bedroom
Q
Master bedroom layout
Q
help please - master bedroom layout
Q
Emily LoughranOriginal Author