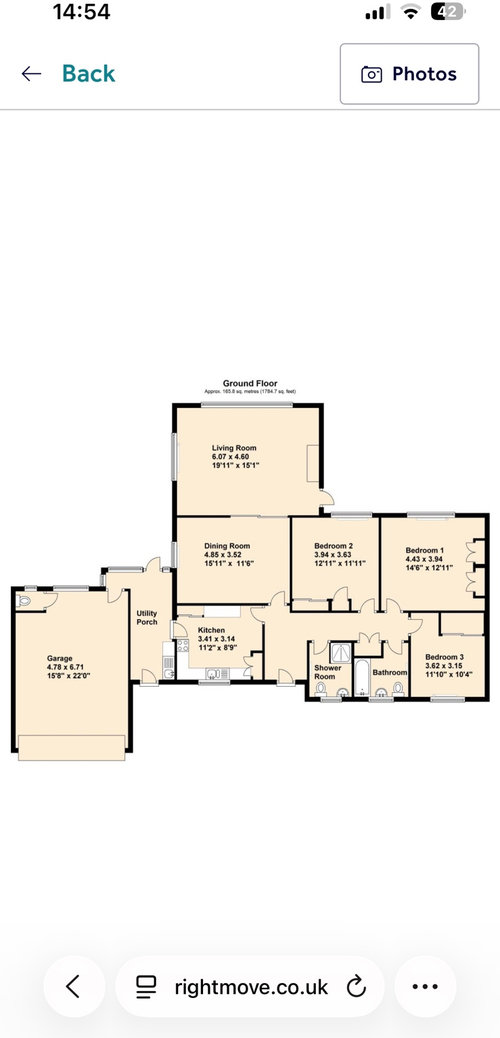
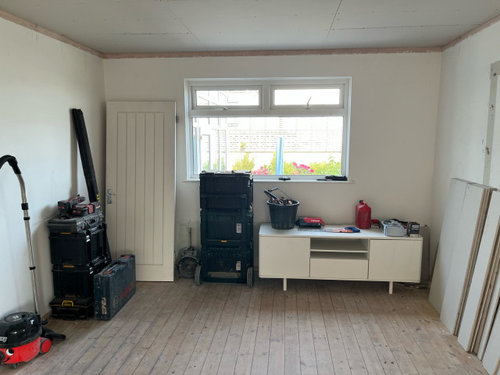
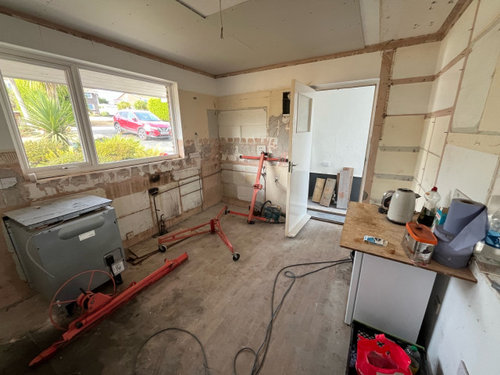
Finally our house renovations are underway. The main change on the floor plan is we are moving the location of the kitchen from the front of the house to bedroom 2 (and knocking down the wall between bedroom 2 and the dining room to create a kitchen/diner. In it previous position, the utility room had direct access into the kitchen which wasn’t an issue however if this room now becomes a bedroom or an office it means there will be 2 doors in the room and I’m worried it will just feel like a thoroughfare through the house, rather than a proper bedroom/office. I’m also concerned it will impact the future sale of the house by making it feel like 2.5 bedrooms rather than 3 double bedrooms. The idea was to put a new access from the utility via the dining room (pic shows what would the the new position of the door through to the utility room but I’m not sure if it will look a bit strange? The dining room window would need to have the width reduced slightly or we could put in french doors out to the courtyard but I think that would look v odd having 3 doors in a row and look unbalanced at the end of the room. So my choices are:
- keep access door to utility in the bedroom
- new access door to utility via the dining room and keep the window
- new access door to the utility and French doors too
So Houzz readers, what do to l think is the best option? Thanks for any feedback to help me with this dilemma!







tab darcy
tab darcy
Related Discussions
Need help with accessible kitchen
Q
To put hob on kitchen island or not to put hob on kitchen island?
Q
Advice on Kitchen/Utility renovation
Q
!! HELP HELP FLOOR PLAN ADVISE!! *
Q
Blade 40Original Author
Jonathan
Blade 40Original Author
Blade 40Original Author