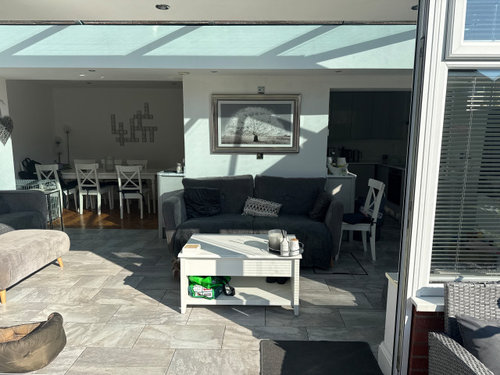
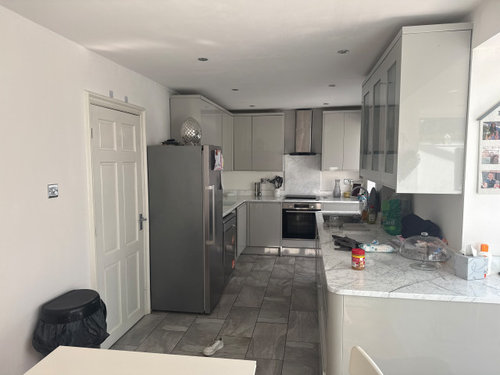
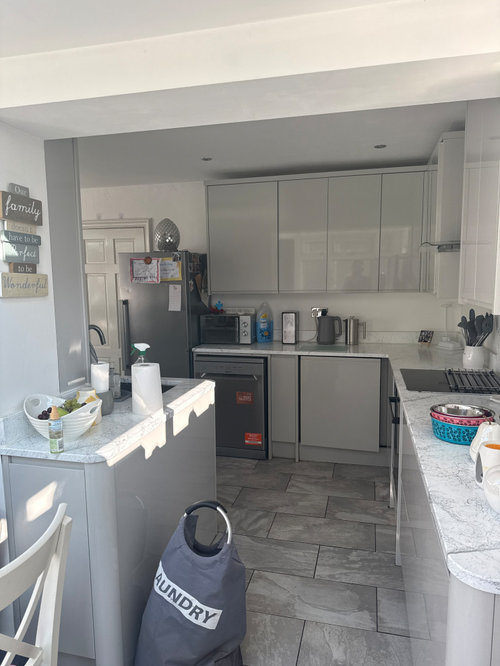
i need help with my kitchen deaign. we will need to keep somewhere to watch tv and a dinning area. i can ahow a video of the wall which ia due to come down as well opening it all up but not aure on the lauoit we liked now
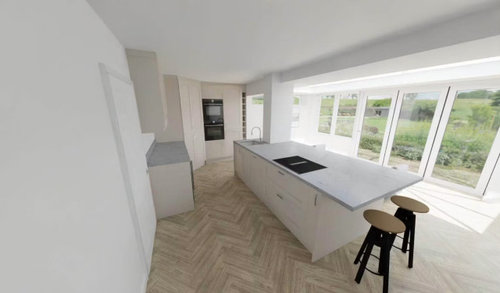
From the images, the overall concept may work, but I would treat the island size and hob position as provisional until the final measured plan has been checked. Once the wall is removed, the kitchen, dining and TV areas should be planned as one connected room.
I would check the finished clearance around the island from every direction; not only the working aisle, but also the routes to the dining area, living space and external doors. Appliance and drawer openings, island seating and the main walking routes should not conflict.
As a practical guide, I would aim for approximately 1,050–1,100 mm between the island and opposing cabinets for a comfortable working aisle. If two people may cook together, or drawers and appliances face the island, around 1,200 mm would be preferable.
If stools are positioned on the circulation side, 900 mm behind seated diners is only a tight minimum where people are not regularly passing. For a genuine route, I would aim for 1,000-1,100 mm, ideally 1,100-1,200 mm.
The hob could work on the island, but I would compare it with an alternative where the island is mainly used for preparation, storage and seating, while the hob remains on the wall run. An island hob affects extraction, safety around seated people, preparation space, worktop landing areas and the visual relationship with the TV and dining areas.
Before progressing, it would be helpful to see a measured plan showing the finished room after the wall removal, confirmed structural supports, doors, windows, radiators, services, appliance sizes, TV and dining positions, and the proposed island dimensions. The final island size needs to account for all clearances, appliance doors, drawer openings, seating and circulation.
If you need some ideas then I can get some eyes on it but would need some rough measurements. Are you knocking into that wide wall to make it smaller as shown on the 3D image? As your wall is currently wider than on the cad system.
There is a lot you can do with a space like this as it brings a unique layout.
Item 3 of 7
Sponsored
Reload the page to not see this specific ad anymore







Sarah L
JS DECO Bespoke Furniture
Related Discussions
Kitchen Diner Design Help
Q
Kitchen/Dining design help needed
Q
Very Narrow Kitchen Design Help.
Q
Kitchen design help
Q
Select Kitchen Consultancy