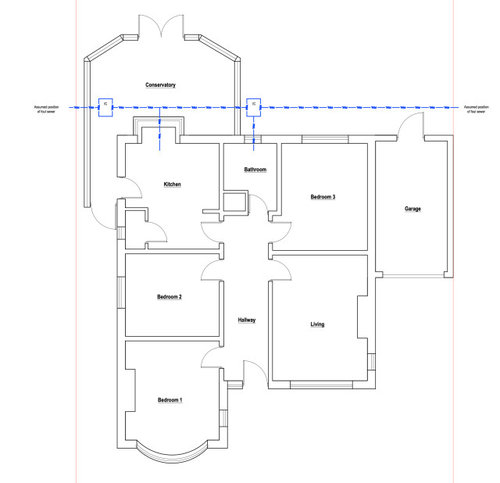
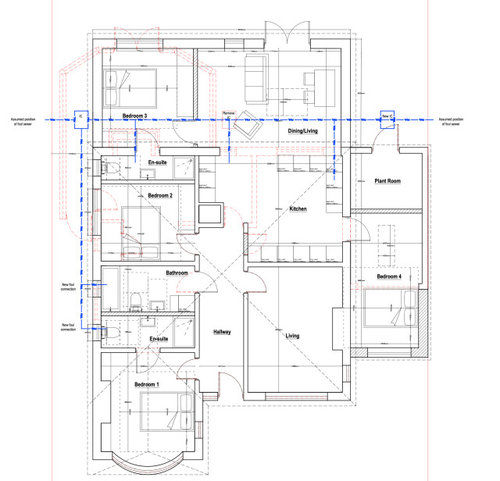
Hi, I'm renovating this UK bungalow (current + proposed plans attached) and would really appreciate any layout feedback.
We’d like to keep the living room at the front, while keeping options open for a future loft conversion. There’s ample roof height so thoughts on likely stair locations would be especially helpful.
Main concerns:
- Limited utility/storage space
- Need 2 downstairs bedrooms with ensuites
- Bedroom 2 currently overlooks the side alley
It’s a hip-and-valley roof, with the main structural walls running front-to-back along the hall.
Any obvious improvements or suggestions?







Devyra Atelier
Gemma EdwardsOriginal Author
Related Discussions
Floor plan advice please!
Q
Please help me to update my old antique pine kitchen
Q
help pleases , Paint my house pink?
Q
Please help with floor plan
Q
Ayraaf MEP