

Range hood
13 years ago
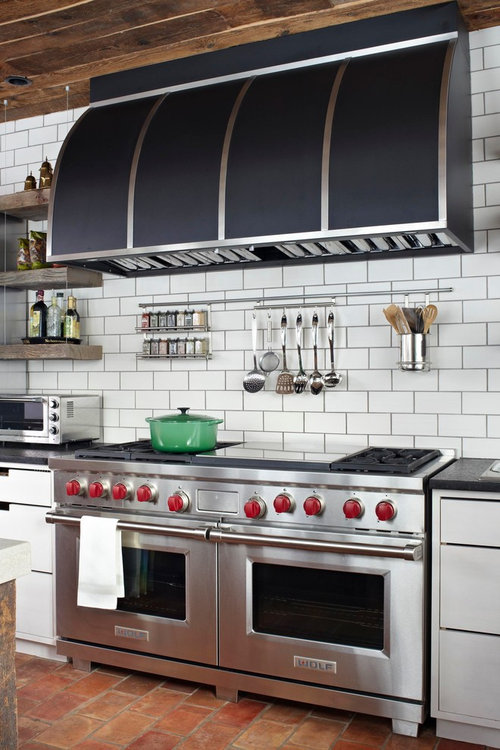
Featured Answer
Sort by:Oldest
Comments (6)
 12 years ago
Related Discussions
Need ideas for matching kitchen around cooker.
Comments (3)I would suggest white cabinets with a dark grey Caesarstone counter. The splashback will be the variable with lots of options. This scheme is a lighter and more neutral alternative to the masculine dark grey. Both are great! Good luck, Mary...See MoreNeed help designing new kitchen (new build)
Comments (5)thanks for posting the photos. First, I feel like there is a mix of styles in the design that aren't really complementing each other. The waterfall walnut frame around the frig and wall oven areas is VERY modern. But the rounded front cooktop/bar, the divided light glass front cabinet doors, and molding on the upper cabinets are very traditional -- maybe even a bit 'cottage'. The looks are fighting each other IMHO. Also, I would reconsider the placement of the wall ovens -- they seem very crowded back in that corner. And the range hood going to the ceiling but the cabinets stopping short looks odd to me. Maybe a different hood with a narrower chimney would look better. And, is that the dishwasher on the island? --- Yikes -- I would want that right next to the sink (otherwise you'll be dripping water all over the floor everytime you load it)...See MoreNeed help - kitchen design new build
Comments (3)Ok, first of all I think we have very similar tastes because I looked at the pics you tagged in your idea books, but this layout is not efficient at all. your working triangle is non existent and I think there is way too much crowded in one corner. The island is staring out into nothing, and definitely needs to be rotated 90 degrees and I think the shape looks like something you would see in a bar. I am currently doing my own kitchen in two shades of painted cabinetry and will post my drawings and actual images, and then some images that you might like. I think the sink and DW need to be in the island. The fridge needs to be integrated to avoid this much stainless steel since you clearly like a more eclectic, non modern look, and the hood can be more elaborate. I personally think a 48" range with a dramatic hood on that back will with the island turned the correct way will be a nice focal point for your kitchen. You could also do a microwave drawer in your island, that way you only see the range from the front. Also, where is your pantry? Where are you storing food? The second image is a range hood you will probably like The third and fourth are drawings of my kitchen, and the first is a painted on painted kitchen with whimsy you might like. I will attach photos of my project on an additional feed since 4 photos is the limit....See MoreNeed Ideas for this eat-in kitchen
Comments (13)I would move the table to the window end of the room for view out and light while you eat . Perhaps turn it 90 degrees if that would work with the door opening. You may be able to seat 4. Make the rest of the right hand wall - about half of it a floor to ceiling wall of built in storage including the fridge. Suggest deep drawers for lower and double door pantry cupboards sitting above. The left hand wall in a long line of counter top with the cooker, sink, washing machine, lower cupboards or drawers. Tile backsplash along whole wall and two long open shelves plus art. Definitely replace the flooring - timber or even black and white checkerboard....See More PRO12 years ago
- 12 years ago
 PRO11 years ago
- 10 years ago

Sponsored
Reload the page to not see this specific ad anymore




BBA Architects