

Small Kitchen Redesign
4 years ago
Featured Answer
Sort by:Oldest
Comments (25)
Related Discussions
New Kitchen: Small budget: don't want convential units
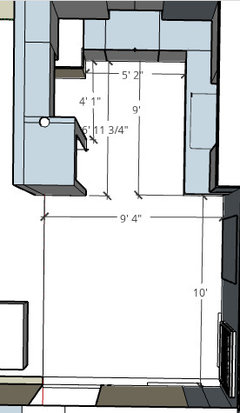
Comments (1)A floor plan of the kitchen would be helpful....See MoreHow to redesign room used as walkthrough?
Comments (1)Could you bring the informal kitchen dining through here and make better use of the then bigger kitchen ? Or use it as a study area with a desk and extra tall storage cupboards for printers, paper envelopes and stamps etc etc Or as a games table area with a pair of chairs and a small table with a chess set on - defined by a rug underneath to pull it together as a space in its own right ? Or reading nook with book shelving, snuggler chair, side table and reading light ? Again anchored on a size appropriate rug ?...See MoreAdvice on re-design of Kitchen/Diner/Living Room?
Comments (4)Hi minnie101, Thanks so much for your detailed reply. Great to know what colour that grey is. It may be a little dark with our floor. We will definitely update the handles - I hate the current ones. We'll probably go with wood to keep within budget. Your non-tiles pic is lovely. We'll probably keep some tiles and try to keep the kitchen a little more modern than country kitchen, which might be a challenge with wood. The room faces south. I like your idea of dividing it with paint. We probably will go with white in the kitchen and then 1/2 slightly darker tones in the tv-couch area. The 'other' entrance into the dining area is narrowed by a non-structural wall, so we should remove this to open it properly or like you say, close it off. Maybe not close it off entirely as we'd lose a lot of light, but maybe put in a counter or breakfast bar if space allowed. I love your pendant light suggestions over the dining table. Details like this and a rug in the couch area will really help divide the room as at the moment it is one big cavernous space. I really can't decide yet what way the couches should face - into a tv in the corner, or out into the room like you suggest. We'll have to draw out some chalk outlines on the floor and see how much space there actually is. Colour-wise we like the idea of keeping walls and cabinets quite stark, the wood counter will add a bit of warmth, and then adding colour with couches, rugs and possibly dining chairs. I've attached a couple of pieces of furniture I like. Some may not work, but we'll figure it out....See MoreKitchen redesign help needed
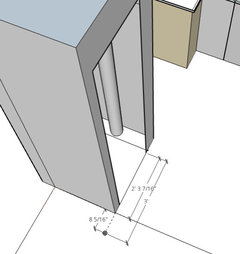

Comments (9)HI Sophie, Thanks so much for the suggestions. We would never have thought of moving the sink - I guess you get used to things where they have always been! Just so I can understand and visual where you suggest moving things to, when you say move the fridge down to opposite the pennisula, do you mean near the entry to the kitchen (where the small three cupboards are shown on the drawing above) or where the cooktop is currently? I know one concern that my mum has is that the width of the fridge will jut out too far into the kitchen, taking up too much room. I've attached a picture with dimensions on it. Keep the suggestions coming :)...See More- 4 years ago
- 4 years agolast modified: 4 years ago
- 4 years ago
- 4 years ago
- 4 years ago
 4 years ago
- 4 years ago





Sponsored
Reload the page to not see this specific ad anymore
Andy J