

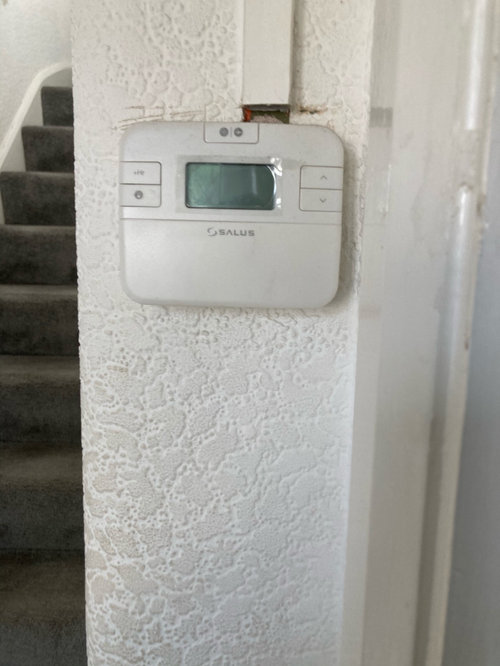
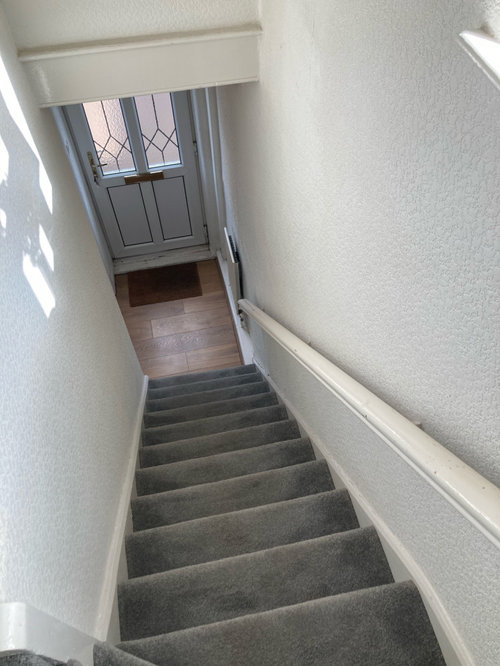
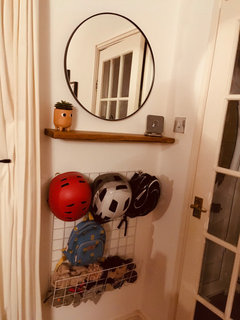
Tiny/Nonexistent hallway
4 years ago
Featured Answer
Sort by:Oldest
Comments (13)
 4 years ago
 4 years ago
Related Discussions
Comprimising on Open Pla
Comments (22)I would go with what the architect suggested. That was my immediate thought and also means that you will get light into your living area all day since the kitchen would be at the front and the living room at the back. It will be a nicer space to live in. If you really can't face bedrooms at the front though could you do something like this? It clearly isn't to scale!! You probably sacrifice a bit of space in that smallest bedroom but gain much more liveable floor space at the front of the house. It also gives your husband the open pan area he likes. It does sacrifice a separate entrance way though. I'd also shift the bathroom wall out and steal some space from the utility room so that you have a larger bathroom....See MoreDormer exterior lacks kerb appeal
Comments (25)Hello egreevy, Okay, yes I see, it's a difficulty but maybe not impossible... Just whether you want to try to find out more about this.. Taking windows out to paint is a bigger job but it may still be possible.. ... So for the immediate.. Paint the front door (just the door) it might give a nice finish to have the side windows white.. Then you have a bit of contrast like your image above.. and add window boxes with lovely foliage or buxus.. it will work with the green you already have... I couldn't see as my screen was dimmed.. I think leaving all the ivy colour you have at present would be really nice.. (hence my suggestion of more green!! Also I wouldn't paint the pebble dash, to me it looks absolutely fine on the house itself.. Maybe the small boundary wall at the front and a bit of the garage.. Also a flat box hedge coming over the top of the boundary wall could be nice too.. It will be lovely and green.. : ) )...See MoreWin a design consultation at The permanent tsb Ideal Home Show!
Comments (74)Hello Houzz Ireland, We are currently renovating a 1960's build - so as you know, there is a lot of decisions to be made!! So it would be nice to get some gems of advice from the experts to help us through this daunting task. Areas where we would really like some inspiration for - small bathroom downstairs. I would really like to do something fun with this room and although small, I think it could work really well with some funky wallpaper or possibly tiles?! I'm just not sure what to do with it. Also - pulling a whole house together?! Where do we start? We have the bigger pieces of furniture but how do I know what nest of tables goes best with a suite? Or what accessories will bring a room together? I'm due a second baby in 2 weeks time so any help at this stage would be so amazing - to guide me on the right interior design path for our new house. Thanks, Laurie...See MoreHelp to redesign upstairs of a standard three bed home
Comments (1)This layout is ok but the masteebed room is tiny has so many doors it feels like a hallway so we would love to figure a way to make the upstairs more workable...See More 4 years ago
- 4 years ago
- 4 years ago
- 4 years ago
- 4 years ago
- 4 years ago
- 4 years ago
- 4 years ago
- 4 years ago
 PRO4 years ago


Sponsored
Reload the page to not see this specific ad anymore



minnie101