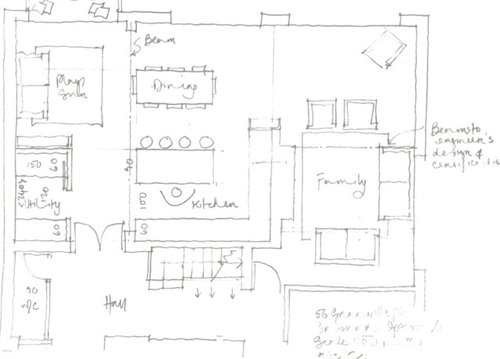
Planning to knock down 1/2 walls and create an open plan kitchen/dinner with utility room and possibly sitting area. Want to make sure I get the layout right. What do you think of the sketch ?
Hi Zena - if you give me a call ( during office hours ) I’ll talk you through some bits to consider - click on my name or icon to get to my contact details on my pro page. :-)









OnePlan
Related Discussions
Open plan Kitchen living room seating
Q
need help with downstairs kitchen(shou;d I go open plan
Q
Need help with kitchen/sitting room open plan
Q
Injecting life into open plan
Q