skip to main content
Photos
Photos
Kitchen & DiningKitchenDining RoomKitchen/Diner
BathroomBathroomCloakroomEnsuite
LivingLiving RoomGames RoomConservatory
OutdoorGardenBalconyPatio
BedroomBedroomKids' BedroomNursery
Small SpacesSmall KitchenSmall BathroomSmall Garden
More RoomsHallwayStaircaseUtility RoomHome OfficeEntrance HallPantryHouse ExteriorWalk-in WardrobeView All
Stories
Stories From Houzz
Most PopularHouzz ToursKitchensBathroomsMore RoomsGardensRenovatingDecoratingStorage & OrganisationSmall Space LivingTips for ProsView All
Houzz Discussions
Design DilemmaBefore & AfterPollsKitchensBathroomsLiving RoomsGardensRenovatingDIYHome DecoratingSmaller HomesPaint
Houzz Research
Advice
HOUZZ DISCUSSIONS
Design DilemmaBefore & AfterPollsKitchensBathroomsLiving Rooms
GardensRenovatingDIYHome DecoratingSmaller HomesPaint
Sign In
Join as a Pro
History of Houzz
Houzz Logo Print
Explore Discussions
FurnitureHome Decorating
anna_toner

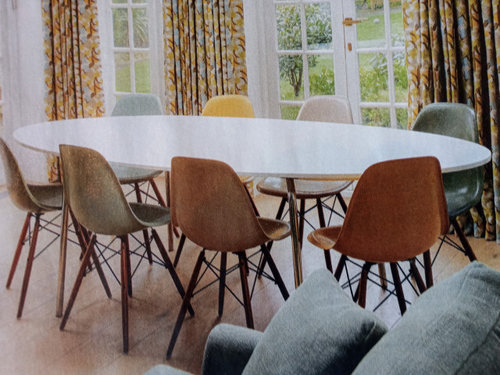
Looking for oval table

Anna Toner
5 years ago

Looking for similar slim oval table to seat 6 people

Comment

  • Related Discussions

    dining table and chairs

    Q

    Comments (1)
    Lovely space, I imagine at this stage you have got sorted with the table and chairs... what did you choose. My flooring looks like yours a bit... ceramic tile made to look like wood... I'm thinking of a wooden table and chairs for mine... currently dark grey but I think ash or light oak would warm the space nicely
    ...See More

    Dining room table size

    Q

    Comments (0)
    The room is 14.5 ft x 14 ft (427 x 442cm). The table length that looks right on a paper pattern is 8ft or 244cm. The width that looks right is 56'' to 60'' (142-152cm) but no tables are as wide as that. Will I have to get a table made or is there any other solution?
    ...See More

    Looking for colour suggestions for kitchen flooring

    Q

    Comments (1)
    image attached
    ...See More

    Help - looking for a pendant for dining room table

    Q

    Comments (0)
    Hello We have a 2.2 metre table in an open plan kitchen/dining/lounge room. Its a vaulted ceiling and we have chandelier type light in the centre. The dining table is on one side of the room and a lounge with sofas on the other side. The ceiling is 320cm high and Im just at a loss as to what type of light to put over the table should it be 1, 2, 3? Should they be individual or grouped together? Any ideas welcomed Thanks
    ...See More
Item 3 of 7
Sponsored

Reload the page to not see this specific ad anymore

Learn More
More Discussions
Redesign Opinion Needed
0
Living Room/Kitchen open plan ideas.
1
Kitchen remodel/alteration - where to go? HELP!
0
Moving Hot Water Tank and Sun Tunnel
0
Cramped family bathroom layout conondrum
3
  • Ireland
    © 2026 Houzz Inc.
    • COMPANY

    • About Houzz
    • In the News
    • Press Info
    • Careers
    • Contact Us
    • Terms & Privacy
    • Copyright & Trademark
    • EXPLORE HOUZZ

    • Buttons & Badges
    • Mobile Apps
    • For Brands
    • For Professionals
    • Review Professionals
    • Suggested Professionals
    • FAQs
    • CONNECT WITH US

    • TwitterXCircleX
    • Facebook
    • RSS