anubhajairam

long front room

6 years ago
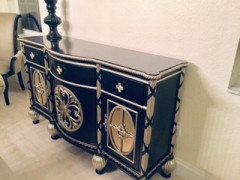
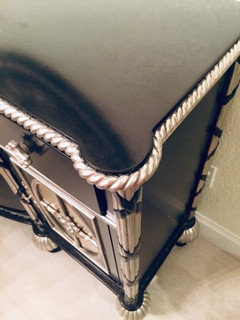
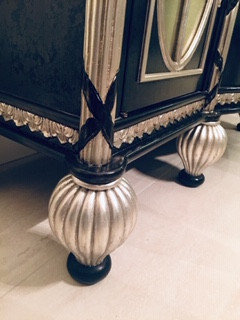
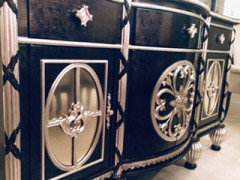
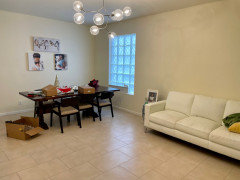
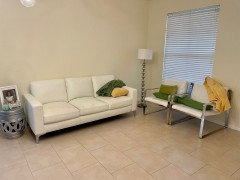
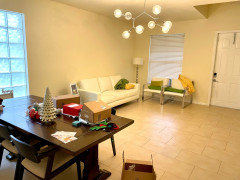
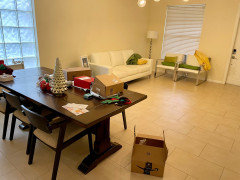
I am torn on how to decorate this room.. all i know for certain is that my sideboard/mirror will be in here somewhere. Functionally, its an extra room that i don't really need. It is confluent w the foyer though so i want it to look nice right when i/someone walks in!

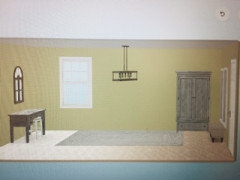
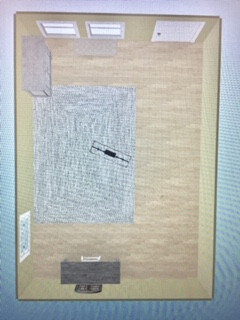
The dimensions are: 21' long (the wall with the glass block window), 14' wide (5' passage area)

Foyer is 6'x6'


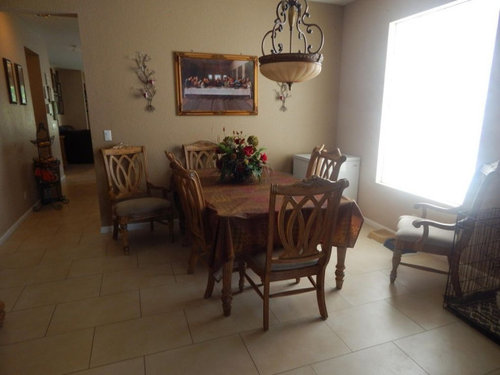
The current owner has it set up as DR :


Comments (73)

  • 6 years ago

    OK so is the consensus/opinion:

    1) keep black/silver side board and use for shoes (keep in mind the finish on this will be degraded w this option , since i have a young child).

    2) keep black sideboard for keys in top drawers, stow china in bottom, get another pice for shoe storage (see below for a possible pic)

    3) sell the sideboard (slow tear dripping down my face), get a sofa, center table, figure out the rest???


    https://photos.offerup.com/4FMaPSecpHrI3Vi53mKUhQacEpU=/600x450/8566/856666b71f064ced924be6b463807838.jpg

  • 6 years ago
    last modified: 6 years ago

    here is the question-- beside furn placement, can a glam look (my sideboard/buffet) WORK with a modern farmhouse look, in the SAME room? Anyone have pics /examples??

  • Related Discussions

    The challenge of a long and narrow living room!

    Q

    Comments (4)
    It seems to me that the room can be divided into three distinct areas. TV area where the TV is now, office area by placing a nice desk and a chair along the window at the other end. And another sitting area across from the fireplace by using two love seats or two comfortable chairs perpendicular to the fireplace with a coffee table in the middle. Provided that the dimensions allow for that.
    ...See More

    Front garden beds and improving street appeal.

    Q

    Comments (16)
    Hi nick. Thanks. Yes, i have come to that realisation after being told it by everyone i speak to! So looking at hedging or other ideas for the side fences then shrubs / plants / flowers for the main parts. I'd be interested innyour ideas. On the other side if the fence, if you mean the road side, the footpath is right up against the fence. I'd say the footpath is maybe 1.5m wide, maybe a bit more.
    ...See More

    Long narrow dark kitchen needs tips for painting - three walls white a

    Q

    Comments (1)
    Post picture
    ...See More

    Long Narrow Sitting Room - How to design..?

    Q

    Comments (0)
    We converted the garage to a sitting room to a few years ago, we are adding sliding doors out to the patio/garden and a wrap around window. I am struggling to design the inside. where should the couch go, what size, where should the tv go, how do we use the rest of the room... The sun shines through the side window in the evening. Really looking for inspiration on how to make the best use of this room.
    ...See More
  • 6 years ago
    last modified: 6 years ago

    i had an epiphany-- What if i just buy and center an armoire along the wall w the glass block window, that can act as a divider of sorts, as well as shoe and hat storage...? But does it have to be black.. i am not fond of too much black in the room... but i'm afraid modern farmhouse/ash/beech/whitewash will look strange w this buttoned up formal sideboard..ideas please..??

  • 6 years ago

    Hi Ninja! You sound very inspired. I can relate but...I vote #2 use sideboard for keys papers and china, and #4 buy nothing else right now. Do a walk through of someone coming in, removing shoes/coat/umbrella/bag, and sitting down to see what will work best for you.

    Do you need to have people remove their shoes? Not everyone does. I am trying it out because of my light carpet, but make this work for what you need. I live just outside of Nashville and we get everything as you have seen on the news. The previous week we got a dusting of snow on Friday and by Sunday the ice cream truck was in the neighborhood. And then Super Tornado Tuesday. #NashvilleStrong

    If you still want this entry room, continue to browse. Google "shoe cabinet" because there is a lot of closed shoe storage out there.

    I am not following you on modern farmhouse. Is this the rest of your house? Your piece can still work with some neutral furniture, some traditional mixed in, and an interesting wall color, even the gold.

    That's my 2 cents. I am enjoying this and can't wait to see it unfold.

  • 6 years ago

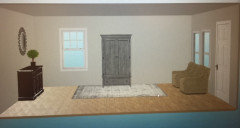
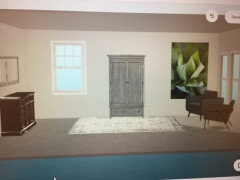
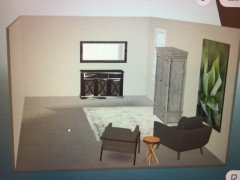
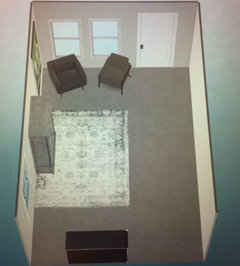
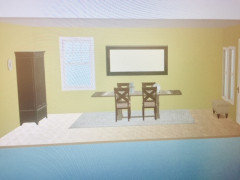
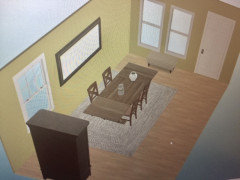
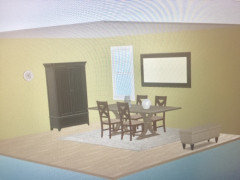
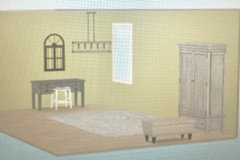
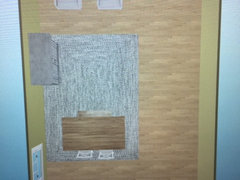
    OK OK what do you think of this..?!! took me all day!


    chairs link: https://app.skufetch.com/images.tmp/WYNDENHALL_Carlisle__328537_3468_0res.jpg

  • 6 years ago

    Good morning Ninja, glad you are enjoying Daylight Savings Time! Also very glad you have this software!
    Have you decided to make this the entry room? If so, where is the front door? Are you making the entire room a disguised entry, or just creating areas by the front door?

    If the entire room is a concealed entry: I'm thinking armoire in the back wall corner with a bench beside, and sideboard on the wall opposite the big (glass block?) window.

    If the wall opposite the glass block is your entryway section, you could do sideboard, bench, armoire, in a row.

    I would float seating in the middle. If you only want these 2 chairs, put them facing the 2 windows by the door, angled in slightly, and a coffee table in front. Add a big pretty rug. Use this software to play with layouts and colors.

    Use houzz to see different looks with black furniture. It would also help us to see actual pics of this room and where the front door is.

    Ninja Betic thanked drblount10
  • 6 years ago

    hi drblount, the software is pretty nice-- its from wayfair so you can drag most of their items in!


    the front door is shown on the layouts above, that is accurate. The only thing that isnt accurate is the back wall (where i currently have sideboard placed) is not solid, there's a walkway to the kitchen.. i cant get the software to make a doorway there :)


    Im very hesitant to add furn along the wall that perpendicular to the front door (the wall that has NOTHING on it right now in the layouts above) because it will impede a walkway there that leads to the kitchen.


    i'm trying to stay away from black furniture. Now i'm thinking of just selling the breakfront if it's going to impeded my modern farmhouse desires.. hehe


  • 6 years ago

    Ok so you are wanting modern farmhouse, got it. What do you think about painting your sideboard? It is a really nice piece of furniture. Modern farmhouse has variations where you can use traditional furniture, just use a modern wall color and no fussy decor.

    The layout you showed me looks good, I just could not visualize traffic. Would people come in, go across the room to the armoire, then sit down?

    You could also use the sideboard floated behind 2 chairs or a small sofa, and hang the mirror on the wall.

    Let me see what else I can find on houzz.


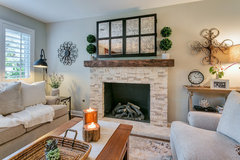
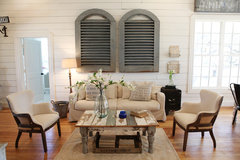
    Sunny and Bright Living Room · More Info

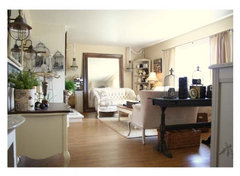
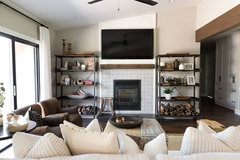
    Traditional Living Room · More Info

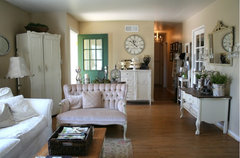
    Traditional Living Room · More Info

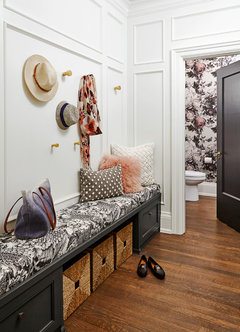
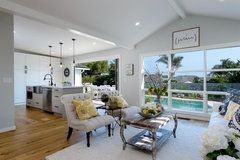
    High Park Renovation · More Info

  • 6 years ago

    Which one of these fits your idea of modern farmhouse?


    CLAREMONT Interior Design by Imagine: San Joaquin · More Info

    Modern Farmhouse in the Hills · More Info

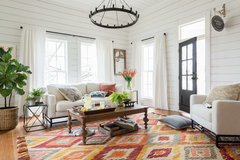
    Magnolia Home By Joanna Gaines · More Info

    Eucalyptus Hill · More Info

    The Farmhouse · More Info

    The Farmhouse · More Info

  • 6 years ago
    last modified: 6 years ago

    drblount looks likes it's you and me solo (duo)! No other commenters stuck around.. lets get to it shall we?

    this is what i mean by modern farmhouse, BUT i see this is not the right term! It is MODERN RUSTIC . Doh!


  • 6 years ago
    last modified: 6 years ago


  • 6 years ago

    option 1---


  • 6 years ago

    I like drblounts suggestion to wait. Live in the house for a bit and then see what you want.

    One Houzzer made a scotch/whiskey/drinking room. It was the BOMB!!!

    One Houzzer made their extra space a library. I love a good library!!

    Once you live in the house, you will see how you live and what will suit you.

    Don't rush into a space and feel you have to do "something". Kind of a waste of money.

  • 6 years ago

    Kathi Grt suggestion— thank you.

  • 6 years ago

    Let's try this in stages. 1. Your sideboard. You can use the piece with or without the matching mirror and make it fit this style. I googled "Joanna Gaines sideboards" and found these 2.

    https://images.app.goo.gl/nZjs8JTP42dSQjCC7

    https://images.app.goo.gl/pN2s38C3YuH46DF7A

    Just in case they are 1 black and 1 white ornate traditional sideboard with large rustic wall decor.

    1. If you want an entry, try a walk through with you, your daughter, and all your stuff, and dump it in that room. Then assess : what do you need, and where is the natural place for it? The layout you have looks good, just make sure it will work.

    2. Keep in mind: this is an extra room. Unless you do dinner parties I am not sure about dining room furniture. Trust your gut. 2 chairs and this bench I see are not a bad idea. With a paint color you like and the sideboard the room will look good.

    3. From me to you: for a room you don't use, consider secondhand, vintage, antique, big box store. I am still purging furniture. IMO armchairs can be used at a (folding) table or blended with living room or bedroom furniture. Is there furniture you are not using in your house?

    Hopefully this will help you nail down what will serve your needs in this room.

    Ninja Betic thanked drblount10
  • 6 years ago

    i in the process of buying a bedroom set used that comes w a white washed desk i have no room for inthe tiny BR... what do you think of putting the desk next to the armoire as a menu desk..?

  • 6 years ago

    Hi Ninja! Not familiar with a menu desk, but it will not hurt anything if you need one in there. Beside the armoire is good. Will the rest of your furniture be whitewashed too? A desk could also possibly grow with the family (bills, daughter, office). If you see a need for it, by all means.

  • 6 years ago

    I would choose option #2.

  • 6 years ago
    last modified: 6 years ago

    drblount-- did you mean PAINT my current black and silver glam sideboard to MAKE IT INTO rustic modern..? Wow that wd be quite an undertaking as i wd have to paint around mirrored/silver leafed areas and extensive detailing.. so i cant imagine doing that..let me get you clearer pics of it first, tell me what you think---


  • 6 years ago

    dr blount-- i dont host dinner parties at all , so i get what yr saying re: buying furniture just tp buy. Maybe armchairs are a better investment.. once i figure out what the rooms is doing ;)

  • 6 years ago

    drblount-- yes i want to use as an entryway, thus armoire for jackets and scraves, shoes, socks, bench to put shoes on, desk or sideboard to handle menu desk (it's like desk in a kitchen basically, w a chair) items like bills, keys, etc etc

  • 6 years ago
    last modified: 6 years ago

    heres the "buy- almost- nothing right now" option---


  • 6 years ago

    Another alternative would be to put the desk where you are showing the table & mirror, and put those near the door. I couldn't do without a table by the front door - for keys, a place to set my handbag while I remove my coat, hold incoming/outgoing mail, use a mirror to put on lipstick or check my hair, etc.

  • 6 years ago

    Diana good suggestions. Thanks. But there are 2 windows on the wall where the door is so couldnt hang the window-mirror there. I also dont want to put any furn on the wall perpendicular to the door because its narrows the walkway. Current owner has a china can there and its annoying to walk around.

  • 6 years ago

    I am watching the thread but don’t have anything to add. I’m often asking for the same kind of help. I think Modern Farmhouse is up for personal interpretation. All the examples above fit the bill.

  • 6 years ago

    Hello Ninja, thanks for the input. I like everyone's comments. Ninja, at first painting the sideboard just popped in my head but I changed my mind when I remembered Joanna Gaines uses traditional sideboard a lot with farmhouse wall art. The sideboard can stay as is and look great. I like it!

    Thanks also for the feedback on what you want and on that wall perpend. to the door. You have been in the space, and that matters.

    The latest layout functions the best with the bench and the armoire. I am now not sure where to put the pretty sideboard. Diana has a good point about a landing area. The only think I can think of is if the desk acted as a sofa table. Then the sideboard and mirror on the back wall? Play with your software on that one.

    I have been seeing these shoe drawer boxes all over Pinterest. They stack all the way up but the shoes pull out. You could have an armoire with a hanging bar plus a tall stack of these shoe drawers, as much as you like.

    I'm also realizing I may be imposing myself on your house. These things occurred to me here in TN Tornado Alley because I usually have a bunch of stuff in my hand coming and going, including handfuls of junk mail daily. If it's not summertime I carry a coat and umbrella with me...because you just never know here. I fully support you in putting together a room with what you need ( and not what I need). :)

    (#NashvilleStrong: Please pass along: Historic North Nashville needs your help! With devastating damage, TSU damaged, people now homeless, and unscrupulous flippers, North Nashville is in danger of being lost. There are churches in the media rallying for this cause, if you are inclined please start with them.)

  • 6 years ago

    Red agree w you! Its like how much farmhouse vs how much modern are you? Hardly ever a 50/50 split.

  • 6 years ago

    ..

  • 6 years ago

    ninja, an entry table needn't be deep to be effective, but you're the boss. ;-)

  • 6 years ago
    last modified: 6 years ago

    drblount you're hilarious.. and i totally will support what you need from my house...as long as it also fulfills my needs ;)

    Here in south FL we need a rain jacket and umbrellas.. lots of them.. they disappear like divorced socks. Also HATS. But like i said its just me and my 6 yr old so we don't have a ton of stuff. Yet. We DO get so much junkmail.. on the daily, i feel so bad for the poor felled trees.

  • 6 years ago

    drblount i didnt follow what you said abt the sofa table.. pls expound on that?

  • 6 years ago

    After reading everyone's suggestions, have to add mine. Love your sideboard and I think it should be the first thing you see when you walk in the door. For the rest of your room, I would get two easy chairs with good lighting (and center table, if room) and put in front of the windows. Then I would get some bookshelves or two to put on the wall to the right of the chairs. You could get two bookshelves and put a desk between them for homework some day. Then get a couple of ottoman's and a rug to make it homey, It will be a good place for you and your daughter to read and have a quiet time. I am thinking you can find some lighting and accessories with "glam" to add to your room. When you have everything in place, I would get some curtains, either drapes or sheers to add to the room.

    Ninja Betic thanked erinsean
  • 6 years ago

    oh NO! I have


    fallen in love w some furniture..i hate when this happens **&((*%(* :0


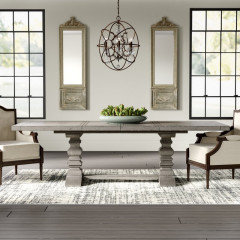
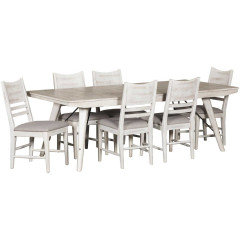
    can you just imagine this in front of the sideboard...? and the 2 chairs up near the fort two windows..?! tell me if its stupid idea.. please.

  • 6 years ago

    Hi Ninja! 😄 on the reply. FYI it stormed today while the sun was shining at the same time...

    I have seen a sofa or 2 chairs floating in the middle of a room backed by a sofa table. I was saying maybe that could be the desk you want.

    I see the picture of the furniture. The armchairs are great! If this set is something you see yourself using for many years, by all means. It is definitely beautiful. It would look great with the sideboard! You could put the set in the middle of the room. Or you could create a small sitting area with the armchairs separate from the table and other chairs.

    Keep us posted on it, very glad you are going to get to use this room.

  • 6 years ago

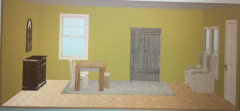
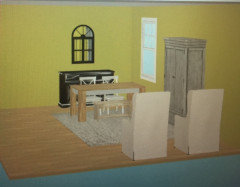
    hmm.. so here are some mockups for the above didng table.


    the items i NEED:

    1) sideboard (blk) for keys mail etc

    2) armoire (for hats coats, shoes)

    3) seating for putting on shoes (can be either the armchairs option or a upholstered bench i have


    i dunno.. all of this looks really crowded... your opinion/s..??


  • 6 years ago

    For you to consider:

    1) Under the 2 windows, put a storage bench to sit and put on/take off shoes, or set mail & handbag on; this could store shoes underneath: [houzz=https://www.houzz.com/products/laredo-storage-bench-prvw-vr~34085091] OR

    https://www.houzz.com/products/safavieh-lonan-wicker-storage-bench-gray-a-vr~39212078?lid=25430380 OR

    https://www.houzz.com/products/winsome-monza-bench-with-storage-chest-in-espresso-and-walnut-prvw-vr~35541063. I don't know what color or style you would like, so I'm just suggesting an idea for placement of furniture.

    .

    Or, 2) Have a small table to set mail, etc., with two stools on either side, with perhaps a place to put shoes (or, shoes could go in armoire), like this:

    https://www.houzz.com/products/stage-bench-prvw-vr~146247655 OR this: https://www.houzz.com/products/rectangular-charming-beech-wood-end-accent-table-espresso-prvw-vr~103979627.


    I'm not fond of the two taller chairs in front of the windows.


    Then, midway in the room, have two chairs to relax with a coffee table, all on a rug, with their backs to the one-window wall.


    Or, alternatively, have the two chairs angled toward the front of the console, which would be on the back wall where you show it. All on a rug, with a tea table between but in front of the two chairs (like a triangle).


    I wish I could draw it for you, but I haven't figured out how to do it yet.


    Maybe on the pathway to the kitchen you could display some artwork. Unfortunately, all of this leaves the weight on one side, but if you don't want to block the walkway....

  • 6 years ago
    last modified: 6 years ago

    diana thanks

    im using the sideboard for the mails letters etc and

    the armoire for the coats and shoes (see above post)


    my question is re: the dining table (keep this idea or no?)

    and where to put the 2 armchairs if i go that way?

  • 6 years ago

    Good morning Ninja! I looked at this latest layout again. I liked when you had the bench in front of the 2 windows. Can the armoire move down closer to the 2 window wall? This creates your shoe and coat area and gives you more room in the middle. You might want to do a key hook or small table down here for keys, and use the sideboard for the mail--or just for the china.

    Then it is that decision of seating area or dining area. It is crowded for both. That depends on you. If you had an unused dining room, I would think about a seating area instead.

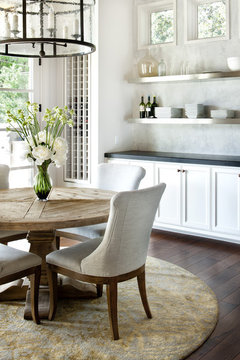
    Other Houzzers have also also been suggesting armchairs and a round table, coffee table, or ottoman. This is a good look too, I found a pic.

    My Houzz: Relaxed, Classic and Collected in New Jersey · More Info

    Valley Drive · More Info

  • 6 years ago

    .

    Woodvale Drive · More Info

    Greenwich Estate · More Info

    Living Room Dining Room with modern / traditional styling · More Info

    Hill Country Modern · More Info

    Amber's West 4th St · More Info

    Glamorous Boudoir · More Info

  • 6 years ago

    Imagine these seating pics with your sideboard.

  • 6 years ago

    Hello Ninja, hope you and the family are well. Any updates on the front room?

  • 3 years ago
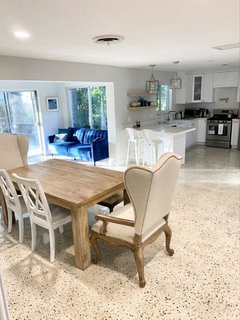
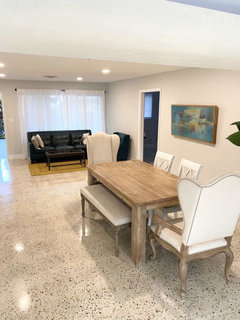
    Hello!!! Life happened :). Welp I have the white sofa and the dark wood table and chairs. And i still dont use the darn room. 🤦‍♀️ The sofa is nice but really needs an ottoman. Ideas? Organic modern. Thinking medium wood color??

  • 3 years ago
    S & L Homes Pouf Ottoman - 100% Natural Jute Braided- Footrest Stool Hand Knitted - Traditional Cord Boho Pouffe - for The Living Room, Bedroom, Nursery, Patio, Lounge (20" x 20" x 10") https://a.co/d/9NYQruO

  • 3 years ago
    Can you post new pics?

  • 3 years ago
    Yep sure. Pls Ignore the mess. Heheh

  • 3 years ago
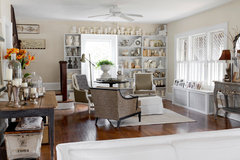
    What would you like to use the room for? TV?? Reading?

    I think it needs a coffee table and an area rug.

    I would put a table and lamp in the corner of the sofa and chairs.

    The eating area is very pretty. A lamp in the corner would be nice. I would use the one you have the LR corner.

    I would move the pics of the family to over the sofa....not too high. Mid point should be about 60" from the floor if I remember correctly.

    Lower the bird pic, if that is the photo that you want in there.

    Against the door wall, you could put a lower cabinet with games for family time with a TV above.

    I would look at a coat rack on the door wall if possible. Or beside the chairs.

    Speaking of chairs, can you separate them and put one on each side of the sofa? Is there enough room??

  • 3 years ago
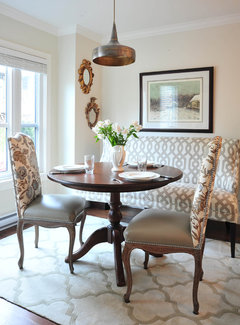
    There isnt enough room to separate the chairs and I’m in fl so i own no coats, but i liked the other suggestions. Ty. :)

  • 3 years ago

    last modified: 3 years ago
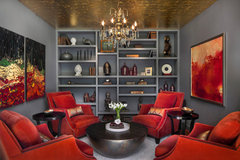


    I like this general concept - a long library table that can be used for games, puzzles, crafts, office tasks, big dinners, etc., and an ever growing gallery wall of photos and artwork. It’s an excellent opportunity to express your personality. Since you’re in Florida, I’d choose a different color palette.

  • 3 years ago

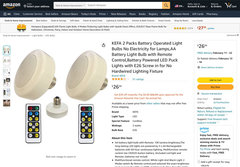
    I love the idea of lamps on the table. You can go cordless by using battery operated bulbs.