

A+ kitchen layouts
Where can I find some great kitchen layouts/plans?
Any from Houzz that most people agree have a great layout?
I’m trying to learn what it takes to make something function well.
Comments (43)
Related Discussions
Kitchen/Living/Dining/Plant Room Design and Layout
Q
Comments (6)We will have oak trusses also. I want to have a lot of natural materials inside....See MoreKitchen/ utility layout - How best to access office?
Q
Comments (2)Might be an expensive option but could you create a short (?glass) external corridor from the dining area into office by going outside the existing wall, ie come outside of the dining area and turn right into the office by putting a door where you have a window in the 1st plan. I don’t know how that would work with where your patio doors are. Maybe you could shift them to the right, have a short section of wall to the left of them and then a doorway (poss no door needed) between that and the corner of the dining/utility/office...See MoreKitchen layout help
Q
Comments (5)Do you have any room dimensions...See MoreKitchen layout
Q
Comments (1)Hi our kitchen company has advised that we take away the units on left leaving only units and worktop at other side, leaving free walkway and clean lines. They also suggested increasing the window to full length at this side. Looking to know if this would work conscious that it might be bare...See More 7 years ago
There's nothing that will be A+ for every home or situation. You want a layout for a kitchen in what kind and size of home? For what kind and size of family situation? For what level and style of use?
One size never fits all.
- 7 years agolast modified: 7 years ago
“I’m trying to learn what it takes to make something function well.”
Here you go. Follow the precept in this thread of Ice. Water. Stone. Fire. And you won‘t go wrong.
https://ths.gardenweb.com/discussions/2699918/looking-for-layout-help-memorize-this-first
- 7 years ago
Here's some good advice: https://www.houzz.com/discussions/looking-for-layout-help-memorize-this-first-dsvw-vd~2699918
- 7 years agolast modified: 7 years ago
Go into the kitchens topic, and research some of the really long threads. Or look at input from the user buehl and mamagoose (put in the search term "buehl" or "mamagoose") and as you read, you'll discover there are some really smart contributors in addition. (Forgive me everyone there are a few more prolific and really smart kitchen design contributors--I'm using my slow brain today, so don't feel left out.)
[https://www.houzz.com/discussions/revised-kitchen-plans-still-need-advice-please-dsvw-vd~4722258?n=49[(https://www.houzz.com/discussions/revised-kitchen-plans-still-need-advice-please-dsvw-vd~4722258?n=49)
[https://www.houzz.com/discussions/kitchen-layout-help-please-which-design-dsvw-vd~4868264?n=49[(https://www.houzz.com/discussions/kitchen-layout-help-please-which-design-dsvw-vd~4868264?n=49)  7 years ago
moneymm
Original Author7 years agoNot looking for a solution to my home. Just in general which kitchens have turned out very well. I like learning about what makes a good kitchen function then see later what I should do in my kitchen remodel.- 7 years agolast modified: 7 years ago
There is no add water and sir "instant kitchen kit". There is no shortcut to learning the huge MOUNTAIN of information needed to design a kitchen well.
The shortcut is to hire the Kitchen Designer who had spent their career being immersed in all of the information that you don't want to do the work to even skim.
Start here. Ponder on it for at least 6 months. It will take that long to even get through it. It will take a couple of more years before you understand it enough to integrate it all.
https://store.nkba.org/collections/professional-resource-library
https://www.cusd80.com/cms/lib/AZ01001175/Centricity/Domain/3201/Mise%20en%20Place%20ppt.pdf
https://codes.iccsafe.org/content/IRC2018?site_type=public
http://www.greenheck.com/products/kitchen-ventilation-systems
https://www.lrc.rpi.edu/patternbook.asp?id=13306
https://www.nwfa.org/technical-resources.aspx
ALL of that knowledge, and much more, go into a well planned kitchen.
- 7 years ago
OP - why work backwards? You don't take a good kitchen and try to figure out why it works; you take the well-established principles of a good kitchen, available in all those links above, and apply them to your situation.
- 7 years agolast modified: 7 years ago
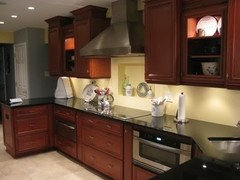
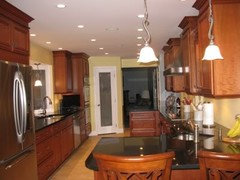
As others have said, a "great layout" can vary, depending on what you have to work with. This is my layout and I love it! Is it perfect? No. But the "issues" are very minor and the Kitchen still works very well for one person --or-- sixteen 12-year old Girl Scouts working on their Cooking badge! (Yes! All the mom's were amazed at how well my Kitchen worked -- the girls had to make two meals and everyone agreed the second meal also had to be done in my Kitchen b/c no one else's would work as well :-) )
- I have a protected Cooking Zone (and Prep Zone)
- My cooktop has a good rangehood that's vented to the outside (so much nicer and much more effective than the builder-grade I had before and than the OTR MW and downdrafts we used in rentals for a few weeks!)
- I have a nice separation b/w the Prep & Cooking Zones and the Cleanup Zone (my DH or kids can cleanup without getting in my way).
- Because I have both a cleanup and prep sink and plenty of workspace on both sides of each, multiple people can be working at preparing a meal or on a baking project
- The aisles are nice and wide so even when the DW door is open people can easily pass by. There is one "pinch point" -- b/w the refrigerator and peninsula -- 32" (the result of one of my KD's many measuring errors)
- I have plenty of storage space in each zone so I can store tools, dishes, etc., at their point of use.
- I even have enough space to store two sets of pots & pans -- one set for gluten-free cooking and one set of gluten-rich foods
- It follows the normal Kitchen workflow (Ref/Ice --> Sink/Water --> Counter/Stone --> Cooktop/Fire)
- The pantry is close to the garage/family entrance and the refrigerator is fairly close as well
- I have a "Message Center Niche" near the garage entrance (and the front entrance) so keys, etc., don't end up on the counters and so I can see immediately see if there are any phone messages (yes, we still have a landline). The calendar is also there (although it's not used as much today as it used to be)
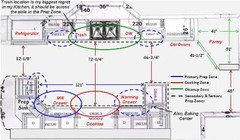
- I have plenty of counterspace throughout the Kitchen -- but not wasted, it's located where it is useful (see the Zone Map I also posted below)
- I even have a couple of seats at one of the peninsulas for visitors while I'm working or for doing homework
I jokingly tell my DH that when we move, the Kitchen is going with us! (Oh, and I still do the "happy dance" occasionally :-) "old timers" will know what that means!)
Overall picture (Before new DR furniture and other decor. We're still without a "tiled" backsplash -- it was postponed due to budget and we never did put one in -- partly b/c of other expenses, like college!):
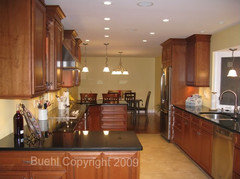
.
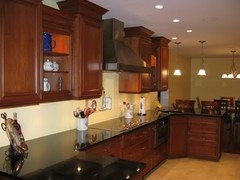
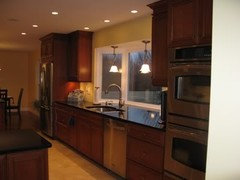
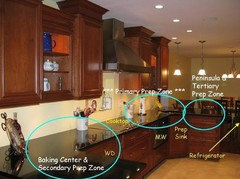
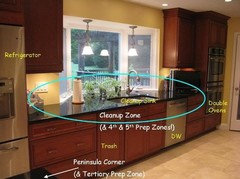
.Zone Map:
- PRO7 years agolast modified: 7 years ago
http://starcraftcustombuilders.com/kitchen.design.rules.htm#.WvYPH_9OnYX
Here is a site that has helped many because of the illustrations provided to go along with the Rules. If a layout can satisfy all 32, it should be a good layout.
A layout isn’t all of it though. There are other restrictions and codes that are part of Kitchen Design. It’s not just picking which counter color goes with what cabinet color. It’s the physical properties and limitations of counters, and the chemical resistance and wearability of cabinet coatings too. Among so much more.
Kitchens and Baths are darn complicated and chock full of restrictions and design trade offs that don’t apply to other rooms. That is why it is a subset of Interior Design, and requires more study and an apprenticeship. It’s much like your family doctor and a surgeon are both MDs. However a surgeon has a lot more time in specific training and practice than your family doctor does.
The 9 Volume Professional Library LWO linked above pretty much covers all you need to know about how to design a kitchen. It still has gaps in many areas though. Even “comprehensive” scholarly works can’t cover everything. Especially as rapidly as some things change. They still provide the foundation of learning for any Kitchen Design education though.
Good luck!
 7 years agolast modified: 7 years ago
Just as buehl's kitchen works for her, my kitchen works great for me. I wanted a kitchen that would work for the two of us and also work for parties, Thanksgiving, etc. Not that I cook much, but I needed to know several people could be working at the same time setting up, prepping, etc.
Our first test was Thanksgiving and we had 4 or was it 5 people behind the island area getting things in and out of the oven, sautéing on the cooktop, loading the dishwasher and rinsing things out in the prep and cleanup sink with no problems. My island became the buffet area and it worked great as there was enough room for people to get their food and then sit down at the dining table.
When I'm in the kitchen prepping, I can easily take food out of the fridge, bring it to the prep sink, prep and slide it to my cooktop. While I do that, DH can be helping prep at the cleanup sink, or washing cutting boards, dishes, and pots without us getting in one another's way.
Now having said that, if I had a family with young kids, I probably would have designed the kitchen slightly differently in that I would have switched the prep sink and cleanup sinks so that my family could work with me at the prep sink. I did it this way so that if I ever have balance issues, it's easier to slide food over than carry it across an aisle.
End cabinet is the coffee/beverage cabinet with all the makings for coffee and to toast a bagel. Top drawer is for wine stuff. Second drawer is for barbecue stuff and third drawer is still empty.
Then there's the fridge. To the left of the fridge is the microwave drawer, and in the garage cabinet all the dogs stuff. Above that is our snacks. The drawer under the microwave has all our plastic containers. Out of site to the right is my pantry which I use to store extras of everything and my mixer (which I use maybe 4x a year)
My prep sink is under the glass cabinets next to the dog's cabinet which is a good thing since the dog eats RAW and her bowl needs to be cleaned out every time. Plus her food comes from the fridge/freezer.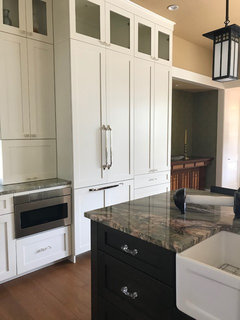
Glasses are stored above the prep sink and to the right of the prep sink is the trash pullout with recycling. The drawer above stores saran wrap, plastic bags, aluminum foil, etc.
The corner top drawer is my knife block. Middle drawer stores pot holders, extra towels, etc. Bottom drawer right now stores appliance instructions. I prep to the left of the prep sink under the window (where the pendant is)
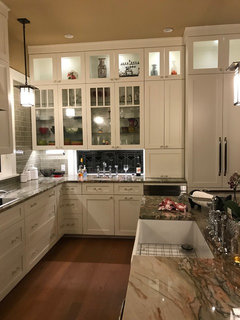
This is my cooking zone. As mentioned prep is under the window to the right of the cooktop. Spices, oils, flour, etc on each side of the range hood. I have 8 drawers in my cooking zone for pots, pans, utensils, bowls, colanders, etc
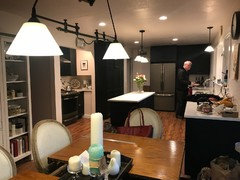
And this is the other side of my cooktop. I have a landing zone on the right of my oven to put down hot stuff out of the oven. Above the oven I store cookie sheets, flat pans, etc. Below I store trivets, excess paper and plastic bags and my plastic serving stuff.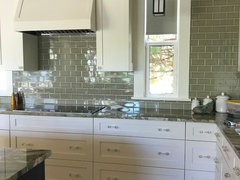 And here is my island. It is 48" from the perimeter cabinets measured counter to counter. From right to left: dishwasher, sink with pull outs below. On one side is a small garbage can so we don't have to walk over to the prep sink to throw out garbage.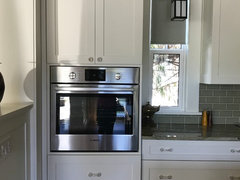
On the left the top drawer stores silverware. The middle drawer is for everyday dishes and the bottom drawer is for plastic cups and glasses for outside.
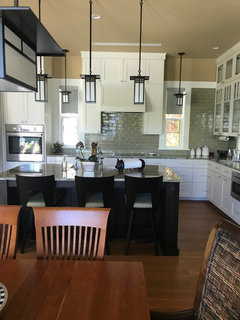
Here's the kitchen view from the dining area.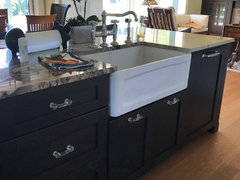
- 7 years agolast modified: 7 years ago
Like Buehl my cooking and prep zone are also protected. While my cooking zone is across from my cleanup zone, I have more than enough room for 2 butts to be working across from one another without getting in one another's way.
My cooktop also has a good rangehood that's vented to the outside
Like Buehl my prep, cooking and cleanup zones are separated from one another.
My fridge is on the perimeter of the kitchen so someone can get a drink or something out of the fridge without disturbing someone cooking.
Like Buehl multiple people can be working at preparing a meal or on a baking project
My aisles are also wide so people can pass by one another.
As I showed above, I have more than enough storage space and my storage is where I need it so no having to run across the kitchen to get something. It's right next to me where I need it.
Mine also follows the Kitchen workflow (Ref/Ice --> Sink/Water --> Counter/Stone --> Cooktop/Fire)
My pantry is also close to the garage/family entrance and the refrigerator is about 4-5 steps from the garage.
The point being is both kitchens (mine and Buehl's) follow good design practices but are also designed for how we live and what's important to us. What I need at this point in my life is different than what I needed when I had young children at home and was cooking nightly. However in both cases what I did need was a well thought out kitchen with a great layout.
In fact my first house also had a great layout and I never understood why I enjoyed cooking in that house versus our second house which had a poor kitchen layout. (Until I came here and learned about good kitchen design flow)
In my first house, my layout followed the Ice/Water/Stone/Fire.
Not so in my second house which was a galley kitchen where the fridge and pantry were on the inside of the kitchen. Meaning the kids would constantly be running past to get stuff out of the fridge and pantry while I was trying to cook. Plus there was no prep space on either side of the sink so after washing the food, it meant I had to carry it across the aisle to the side of the cooktop to prep. I hated that kitchen!
 7 years agolast modified: 7 years ago
There is no add water and sir "instant kitchen kit"
Brilliant!
OP, you've gotten a lot of excellent feedback above already.
How far in the future is your remodel? You can start planning at any point. A good kitchen pro can be a huge asset. If you want feedback or tips on your particular home share some more info with us.
- 7 years agolast modified: 7 years ago
People could show you 1000 different kitchens. In fact, Houzz has 10M kitchens. Some good, and some darn horribly designed. All with varying, but mostly high budgets. Someone else's kitchen won't be applicable to your situation. You need an individualized solution.
Your house has unique challenges. You yourself present unique challenges for any contractor to work with. You need the professional design expertise. And you need the KD doing the project management as your representative with their recommended contractor. Or you may never find a contractor to work with. They're too busy to take on something iffy and combative like this without upping the price enormously.
- 7 years agolast modified: 7 years ago
This is interesting because it just goes to show you that one size truly does not fit all.
As attractive as they are, neither cpartist’s or buehl’s kitchen layouts work for me (and I can tell you that a microwave smack dab in the middle of my prep zone would drive me nuts). Even my own brand new kitchen has some things I really dislike (one being separate prep and cleanup zones!). ....absolutely hate the way that functions and that’s one design that is really pushed as a positive here. Seems like a great concept but man it just does not work for me at all. I would much rather have a HUGE (60 or 70 inches) divided workstation type sink where prep and cleanup are side by side and my range is on the same counter run as that area.....so there would be no crossing isles and no going around corners when moving things from sink to stove.
For the way I work in the kitchen, the best layout would be one EXTREMELY long counter with the range, work/prep space, HUGE workstation sink, more prep space and then fridge. The counter would be long enough so that multiple cooks could work side by side with plenty of elbow room. I would also have one extra prep sink in an island (I actually have 3 sinks in my kitchen now...but as I already mentioned , I really dislike the separation between main cleanup sink and main prep sink).
There are certain things that have become very clear (after living in my kitchen for a while) that would become must haves if I ever built again (but I promise you, that is NOT happening... so i am learning to work with things the way they are).
- All sinks (whether large or small) would have a dishwasher next to them. Even if it’s only a single dishwasher drawer next to a prep sink...ALL SINKS SHOULD HAVE DISHWASHERS NEXT TO THEM (my rule).
- Prep sinks MUST be no smaller than 21” (interior dimensions). Of course this depends on what you’re prepping and your particular use for the prep sink. Anything smaller (for me) just becomes a frustration to use (especially the really small ones). Think of washing long leaves of romaine or leeks or any very long leafy veggie in a tiny 13” sink (interior dimensions....which is what I have). It just doesn’t cut it. And remember, an advertised 18” sink is not the interior sink space. This is usually the EXTERIOR dimension....you must measure your actual workable interior area.
- Fairly wide isles are a must (for me). I have a U shaped kitchen and my isles are 53” for two of the isles each of which house my fridge on one side of the u and main sink on the other. With the fridge door open though (30” integrated fridge) there is only 25” left for walking space. So enough room for one person to walk comfortably by the open fridge but not a massive amount of space even with a 53” isle. My stove isle is 57”....so plenty of room for moving multiple people through isles.
There is also a lot of concern about having dishwashers close to dishes and flatware storage for easy emptying. For me this is not nearly as important as having a dishwasher next to each sink. And sometimes because of window placement and cabinet constraints, dish storage might take a few extra steps when emptying but it’s so much more important to have the dishwashers next to my sinks than worrying about having to walk a few steps to empty it.
So.....what’s really, REALLY important about functionality in the kitchen is to very carefully and thoroughly analyze the way a layout would work for your particular needs and preferences and the way you move through your kitchen. I would also be EXTREMELY careful about kitchen layout dogma because I can tell you that what’s so important to one person could potentially drive another one crazy (even many of the beloved kitchen rules!!). If I were making kitchen rules, at the very top of MY list would be ....never have main prep or main cleanup sink across an isle from stovetop or range. And see, I have lost 90% of most people because the majority of kitchens I see have this one dreaded (dreaded by me :) ) feature. All that to say, it’s not one size fits all and kitchen “rules” in my book are merely guidelines to be considered but not strictly adhered to. - 7 years ago
If I were making kitchen rules, at the very top of MY list would be ....never have main prep or main cleanup sink across an isle from stovetop or range.
That's one reason there are no hard and fast rules when it comes to things like that. For you, a larger sink along the perimeter would have worked better, but from your comment earlier it still would have followed Ice/Water/Stone/Fire but just along the perimeter.
Everyone tried to talk me out of putting my cleanup sink on the island and tried to talk me into putting my cleanup sink along the perimeter. However I know myself and I also knew what my mother went through so for me after much thought, I put my prep sink along the perimeter so I could just slide stuff along the counter to the cooktop without carrying it across the aisle.
But it still follows Ice/Water/Stone/Fire.
In fact my first kitchen which was an L shaped kitchen too small even for an island followed the same Ice/Water/Stone/Fire and it worked beautifully.
I think more important than prep sinks and clean up sinks is to follow good practices regarding work zones. To try and design a kitchen where you're not crossing zones as you work, making extra steps.
And like you, I don't mind walking extra steps to put away glasses or my "good" (actually the fiesta ware colors I like versus the colors I don't like) dishes in my glass cabinets. (My everyday ones go in the drawer)
One of the main things we constantly say is to figure out what goes where in your kitchen.
- 7 years ago
“I think more important than prep sinks and clean up sinks is to follow good practices regarding work zones. To try and design a kitchen where you're not crossing zones as you work, making extra steps.”
I agree with this. But with my very simple brain, my cook, prep, and clean up areas need to be clustered together because they are actually one zone in my mind :) There is so much overlap between these tasks that having them spread out to separate places just becomes a complete nuisance.
I think though with the other constraints on my land (inability to streach out my house plan due to creek on one side and woodsy hill on the other and my desire (need) for tons of windows with unobstructed views, to have a kitchen that functions according to my parameters above would have been virtually impossible.
The most underused area of my kitchen is the counter (outlined in red) between my range and my cleanup sink (though good for leaning on the counter and bird watching with a yummy cup of coffee). But the place where I spend 95% of my time is the area outlined in green....this is where it all happens.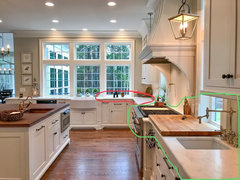
moneymm
Original Author7 years agoThanks for all the feedback. I’m just in the planning stage and have been for weeks.
Learning a lot here, keep the info coming...
As far as 2 dishwashers, We run our 1 everynight, but if we had two or one big one and one smaller one I feel like we would be running it with just a few things in it or letting it sit with dirty/smelly dishes for days until it was full. Any other thoughts on the two dishwashers?
Also I have seen a lot of the dish storage suggestions be under counter.... is that ideal? I have never seen that in person . All the kitchens I have seen have wall cabinet storage for everyday dishes and glasses/mugs.- 7 years agolast modified: 7 years ago
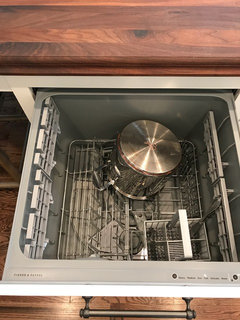
I actually have one full sized dishwasher (Bosch) and 2 single dishwasher drawers (one in the main kitchen and one in our pantry/scullery). Honestly the single dishwasher drawer does not hold much so I can’t imagine it sitting there unused getting all smelly. I find that I actually use the drawer the most (daily) and use the full sized one when we have lots of extra dishes and pots and pans.
Here is the drawer with one pot in it.....you can see there’s not much space left over for lots of dishes. One big pot and a couple of large glass bowls and there’s not much room left. Also, you cannot really pack them in and overlap items because they will not come clean (there is only one wash arm on the bottom of the unit so there needs to be a clear path for the water to hit all areas of the dirty dishes. That being said, I think the drawer cleans much better than the Bosch and it certainly dries them better.
- 7 years ago
I agree with this. But with my very simple brain, my cook, prep, and clean up areas need to be clustered together because they are actually one zone in my mind :) There is so much overlap between these tasks that having them spread out to separate places just becomes a complete nuisance.
Look at my pictures and at buehl's pictures. They're not spread out. In fact when they are spread out too much, that leads to poor design because of too many steps. The middle of my cooktop is probably 7.75' from my prep sink and my prep sink is all of 24" from my fridge.
But even though they are close, they are still separate zones in terms of function, even though they are close in terms of space.
I think though with the other constraints on my land (inability to streach out my house plan due to creek on one side and woodsy hill on the other and my desire (need) for tons of windows with unobstructed views, to have a kitchen that functions according to my parameters above would have been virtually impossible.
I'm on a property that was 9100 square feet and I was limited to 35% of the land under roof downstairs and that included the lanai, the front porch and the garage so quite a bit less than you. We all have to make concessions and luckily in both cases I think we did darn good!
The most underused area of my kitchen is the counter (outlined in red) between my range and my cleanup sink (though good for leaning on the counter and bird watching with a yummy cup of coffee).
However that could work too as a second prep space for when more than one cook is working in the space.
But the place where I spend 95% of my time is the area outlined in green....this is where it all happens.
So it appears that you wind up using the perimeter sink as your prep sink which is great that you're able to do so. What is the island sink used for?
- 7 years ago
Since it's just the two of us, we have no need for more than one dishwasher.
I love having most of my dishes stored in a drawer versus a cabinet. So much easier to reach down than lift from overhead, but then again, I'm somewhat vertically challenged. If you're tall, you'll probably prefer overhead cabinets.
- 7 years agolast modified: 7 years ago
CP......Aaah....the island sink.
That was originally going to be my husbands prep area but he has instead completely taken over the scullery (he calls it “his” room). He absolutely loves it in there (all the food/dry goods are there, with dishwasher, sink, fridge/freezer, dishes and utensils, little induction hob and all my other kitchen gadgets set up and ready to use). All he needs is a bed and some books and he’d be all set :). It has a door to the soon-to-be garden so fresh herbs will be easily accessible. It really is a great prep/work area and probably my favorite and most useful room in the house (though like the kitchen, still needs a backsplash).

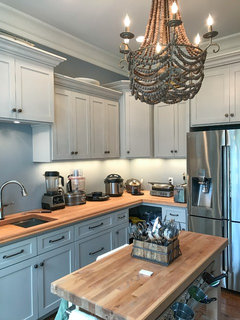
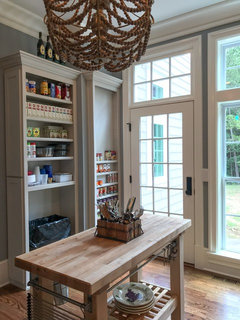
The island sink does come in handy when we host lots of people, but on a daily basis it doesn’t see much action. I use it mainly for holding and rinsing drippy or dirty microwave covers....it’s pretty though :)Interestingly, we’re on almost 7 acres but there was really such a small and limited area for the building pad when considering interior light requirements (my requirements :) ), exterior drainage and topography etc. Most people don’t understand and just assume you have unlimited space when you have acreage but that’s not always the case.
The underused red area is definetly a great spot during a party. We had lots of people here for Thanksgiving and there was not one inch of counterspace that wasn’t used (in both the main kitchen and scullery). For my own personal prep space though, I’ve learned I do not like corners, so going from my range to the main sink just doesn’t work for me (the distance is 8 1/2 feet from middle of sink to middle of range...so similar to yours)....it’s not the distance, I just don’t like rounding that corner....I like a straight run.
Really though, I have zero to complain about. It’s a great house on a wonderfully private piece of land. I am enjoying my home more and more and rather than becoming used to things and getting bored with it, my appreciation continues to grow rather than wane. I am a perfectionist though and always see how things can be improved and made better.
 7 years ago
What functions well is a) what CAN actually go into the space, where is plumbing, wiring, entrances, windows and what you can afford etc. b) what you need to prepare meals. You can cook with a 100 million gadgets and a house sized room filled w expensive trendy cabinetry or you can cook on a shelf in a back room with a gas tank and ring. One kitchen I found worked well was one where every tool and pan was on a nail on a wall, and all dry foods were in mason jars on a set of shallow shelves, there was one sink, an old stove and an ancient fridge that had virtually no freezer (could make ice cubes) never mind multiple dishwashers. I made walls for the kitchen out of doors people were throwing away and my kitchen “island” was a melamine table. You either know what you personally need or you don’t, then there is what you want. You are asking an impossible question. What do YOU want?
- 7 years agolast modified: 7 years ago
I think MoneyMM's purpose on this thread is to find out what we each think is a great design and why (probably the most important items -- the "whys").
When you're planning a remodel, you like to hear as much as you can about what has worked for people and what has not and why/why not. It helps to clarify what might work/not work for you.
See the posts from CPArtist, Nidnay, and me for what I mean about the "whys".
- 7 years ago
The kitchens belonging to Nidnay and CPArtist are gorgeous, but they are simply outside the parameters of what a lot of people can afford in terms of money and space. Our last house had a very small kitchen (probably smaller than Nidnay's scullery!) but it was surprisingly functional. It was a G-shape, with a peninsula, not island, drawers wherever possible, a decent reach-in pantry, and a range rather than a cooktop/wall-oven. Oh, and the microwave was on an open shelf built into/under the cabinets, so convenient, but not taking up valuable counterspace.
The thing is, you do need to understand the principles of ice-water-stone-fire and of work zones, but how those play out will be very different if you live in a 1600 sq ft house as opposed to a 3000 sq ft house. Our house was on the small side, so putting in a big kitchen with an island would have been a very poor use of limited "real estate." Context matters a lot: don't pitch your "wants" at a level you simply don't have the space for. - 7 years ago
I think that’s my point, there is “function”, a source of heat, a source of clean water, a clean surface to prepare foods, a good light source, and somewhere to store things, then there are all the wants we may have. We don’t NEED a ginormous kitchen unless we are preparing a lot of food for a lot of people, or we are doing it for a living. Function can happen in a small basic space without a lot of things. Function if you are a baker could mean a whole different set of parameters than someone who cooks frozen lasagnas and grilled cheese. Function for 2 people may not mean the same thing for a family with 10 children and multiple extended family.
- 7 years agolast modified: 7 years ago
Completely understand what jmm1837 and J Williams are talking about.
We were in a rental while building our home and the kitchen space there was the size of our current scullery. It really could have been awesome and beautifully functional, but the way it was laid out was just ridiculous (I think that kitchen contained all my pet peeves). It could have been so much better (even in that smaller space). I completely agree you don’t have to have a huge kitchen to have a great kitchen. And actually, sometimes smaller is better. I just happen to like large spaces. I like tall ceilings, big rooms, large expanses of land etc. I don’t know, maybe I found being in the womb too confining :) Anyway, it takes a lot of brain drain to design a large well laid out kitchen that has very functional space. I love to spread out, but careful attention must be paid to where everything is located. I like to cluster things together (even things that others don’t want clustered).
In any case, a small well laid out kitchen can be a joy to work in and many times they are more functional than a much larger space.
- 7 years agolast modified: 7 years ago
The kitchens belonging to Nidnay and CPArtist are gorgeous, but they are simply outside the parameters of what a lot of people can afford in terms of money and space. Our last house had a very small kitchen (probably smaller than Nidnay's scullery!) but it was surprisingly functional.
The kitchen in my first house was 10' x 16' in an old craftsman bungalow and the kitchen included an eat in corner.
My workspace consisted of an L shaped layout with no island. In the "mudroom" was the washer/dryer and the fridge. It was ancient and still worked. We took down the door between the "mudroom" and kitchen so I didn't have to walk around the door. Next to the fridge was the dishwasher (a 30 year old KA back in the 80's) my sink, a 30" cabinet on the one wall. This also included uppers on either side of the window. The other side of the L consisted of a filler piece, the stove and a small 15" cabinet. Again with uppers over the whole thing.
Honestly, that was probably one of the best kitchens I cooked in because it worked. Cooking and prepping were so easy as was cleanup. It's not the size, but how we set it up.
. Our house was on the small side, so putting in a big kitchen with an island would have been a very poor use of limited "real estate." Context matters a lot: don't pitch your "wants" at a level you simply don't have the space for.
Exactly and well said. Good design isn't just meant for those of us with larger kitchens!
- 7 years ago
There will be a limit to what you will use everyday even if you could access unlimited space, small kitchens just condense everything. A little bit more space than bare essentials can add function, then you get a dishwasher, and maybe a bigger freezer, and the other stuff that makes life easier, but you go a lot bigger than that, and you are no longer really getting more “function”, just making things bigger, just adding more “stuff”. As the kitchen usually doesn’t have to supply all of our needs like it did in the past, milling grain, butchering animals, boiling water for the household, making candles and soap, storing food over to the next year, it can slim down, or the space is just for our enjoyment.
- 7 years agolast modified: 7 years ago
General thoughts:
- Stick to one of the standards: L + island, U shaped, G shaped, Galley (which is sometimes a wall + large island). These tried-and-trues are standards for a reason.
- Yes to ice-water-stone-fire and of work zones
- Inventory what you have and think through where you'd store it all.
- Think about how you use your kitchen. If you bake, you might want space for a stand mixer ... if you can, you'll need space for Mason jars ... if you grill out frequently, you'll want direct access to the back yard.
- Stare at the plan and "walk through" where you'd step, where you'd keep your spices, the colander, the sharp knives. Think logically ... for example, you want your glassware next to the dishwasher and also next to the refrigerator. You want a drawer for utensils next to the range top.
- All kitchens are better with windows.
- Read these "rules" for a good kitchen: http://starcraftcustombuilders.com/kitchen.design.rules.htm . Some of it you'll figure out on your own, but other things -- for example, landing space beside the cooktop -- will be helpful to you in this question.
As others have said, a "great layout" can vary, depending on what you have to work with. This is my layout and I love it!
Great layouts don't just happen. Draw it up, share it here, redraw it and redraw it and redraw it, and put it into a 2D program so you can "walk through it".
Honestly, that was probably one of the best kitchens I cooked in because it worked. Cooking and prepping were so easy as was cleanup. It's not the size, but how we set it up.
Yeah, the best kitchen I've ever had was a U-shaped kitchen (with a "back wall of cabinets and a tiny pantry) in a rental house. It was probably 10x10.
Bigger is not better (though it's usually more expensive). Efficient is better.
When people say, "I want a big kitchen", they usually mean, "The kitchen is a priority for me, and I want it to be done really well" ... but typically they haven't thought through just what a "good kitchen" is; rather they've just jumped to big = better.
The kitchens belonging to Nidnay and CPArtist are gorgeous, but they are simply outside the parameters of what a lot of people can afford in terms of money and space.
Their upscale finishes may be out of reach for a lot of people, but good design costs no more than bad design.
If you're looking to create a great kitchen on a small budget, consider these details:
- A pantry is cheaper /better than a lot of cabinets. Consider storing your large stock pots and small appliances in the pantry too. Cabinets are very expensive, and countertops are an additional cost. More-more-more counters can just equate to space for clutter.
- One sink. One dishwasher. One oven. All those duplicate items run up your price and require more-more-more cabinets.
- A range instead of separate cooktop and oven.
- Keep your cabinets simple ... no spice pull-outs, etc. If you have a corner, you might go with one Super Susan.
- Stick to standard sized appliances.
- Design a kitchen for your everyday life, not for holidays.
- 7 years agolast modified: 7 years ago
"Their upscale finishes may be out of reach...but good design costs no more than bad design."
Agree 100% - but my point was really that a good design needs to work within the context of the entire house, and if the house is small, you're not going to have a grand kitchen, and shouldn't expect to emulate one. Even with top of the line finishings, the small kitchen isn't going to look like either of the exemplars - but it can function just as well as they do if it's designed to work within its own parameters. The problem to me is that people see the big kitchens with the spacious islands and pro-style ranges, and try to emulate them in kitchens which simply don't have the space. - 7 years ago
"Any other thoughts on the two dishwashers?"
One man's meat is another's poison, same goes for one's meat-prep area...
I think it's a terrible waste, entirely unnecessary. It's the equivalent of two clean up sinks because the dishes in one aren't yet washed. Just wash em!
I also prefer waking the dishes by hand unless there's a big load from entertaining.Daily dishes above or below seem equally common to me. I like them below, no need to reach up for a heavy stack of plays. I particularly like them in a drawer to avoid reaching to the back recesses.
- 7 years ago
CP and Buehl dont share their spaces advising people to go large or high end. All the focus is very rightly on layout and functionality, with it detailed in their sketches and words.
I think you focus on it too jmm.Most people's expectations are realistic, you can't quite help the few that aren't.
A sports car, a family sedan, and a bicycle use the same idea of a round wheel, but aren't aspiring to look like each other.We need to stop justifying bad design by budget and size constraints. Those are factors that are always present, for us all.
- 7 years ago
I think we'll have to agree to disagree on this. I've read one to many dilemmas from an OP trying to squeeze an island into a small kitchen (and seen one too many photos of exactly such a situation). And my whole point is that budget and size constraints do not justify bad design - those are the constraints that make good design imperative.
moneymm
Original Author7 years agoI’m not trying to squeeze an island into a small space. I have a large space with a few current obstacles. But I still don’t know what I really want from my kitchen. Getting good feedback an ideas so I can come up with layout options that work best.- 7 years ago
Function/need can help start the design. How many cooks, how many people being fed? What type of food prepared? What is your personal style? Everything open, lots of head room, everything visible vs lots of storage, cabinetry and enclosed space? Are you a daily fresh grocery shopper or a 2x a month big store food shopper relying on the freezer/pantry? Cooking for a family vs cooking to impress and entertain? Cooking lots of meat on the BBQ vs relying on lots of fresh veg? Where are the groceries being brought in from? Front door? Garage? Are there window views you are capitalizing on vs privacy issues? Does your kitchen have to perform other special non kitcheny functions? Are you the sort of cook who has a herb garden outside the kitchen door?
- 7 years ago
It's a big project. A kitchen designer can help you figure out what you want and need in the space, and how it will all come together well. People on this site can help with ideas too. Going at it alone will likely be an ineffective use of time when you later need to change a lot of it.
At present, we can give some general principles of design, which has been posted above, but that equips you to read designs somewhat better - not to actually design a space optimally.

Reload the page to not see this specific ad anymore





Mrs. S