webuser_71660

crittall style window layout

7 years ago
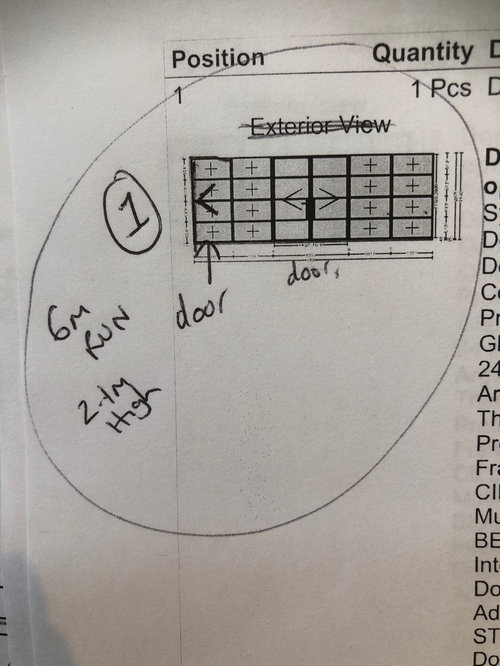
Last bit I’m struggling with now is the crittall window layout to keep the cost down.

We have high ceilings (2.75m) and the pricing I had was for a 6m run of fixed windows and doors to 2.1m high. They could add extra panels above but it will increase the cost so if you guys think it will look odd having short windows on a high ceiling room, then I need to reduce the overal width of the run to compensate for the extra top windows. What do you think??

The room has approx 7.5m internal space
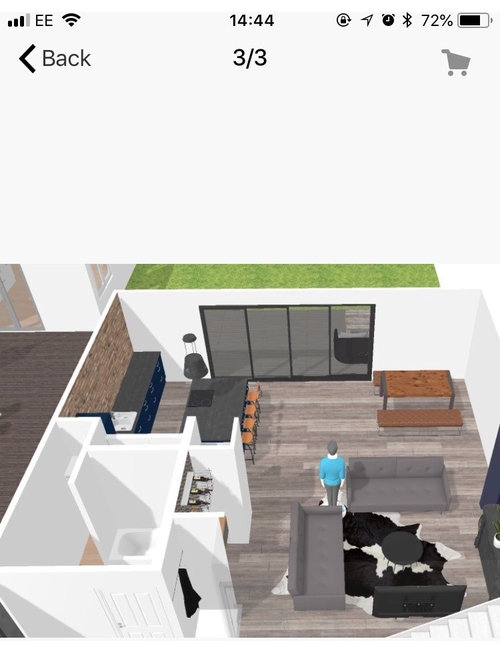
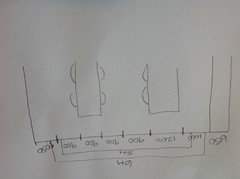
The kitchen side will have units across the back (650mm deep) - possible an American FF near the doors which is even deeper ie 700 to 800 but I can move this.
1m gap between the rear units and island and a 1.2 m island with seating. I want to see out of the windows at the breakfast bar.

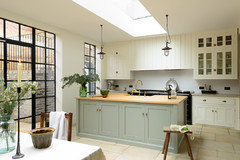
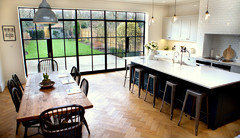
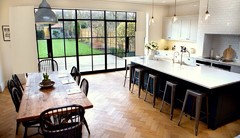
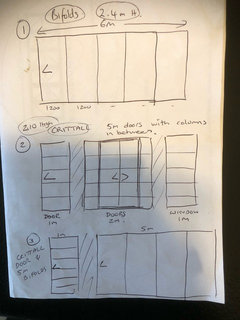
Option 1 - if we keep the short 6m run, I would have a single door far left and French doors (2m wide) in the middle with fixed lights either side (see image 1)


Option 2 - if you all think I need them higher, then I could put a single 1m door in at the kitchen end then a brick column then start the doors by the island seating to reduce them down to 5m in total. But if I did this, how far over should I start it ie would it look odd if it wasn’t opposite the 1m gap between the units?
Would it matter if the cook at the island doesn’t have the window exactly to the left when cooking?

Would it look ok having the single door then a run of fixed lights rather than another single panel to the right? Just if we add more brickwork then it’s more cost so we might not save anything.


Thanks everyone for your patience with my constant questions. I can’t wait to have it all done so I don’t have to keep making decisions about things I know nothing about

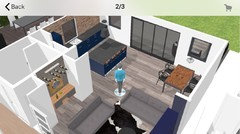
(Ps our room image is below as well but ignore the windows as the app doesn’t have crittall doors in it so they are just bifolds showing!)

Comments (44)

  • 7 years ago
    last modified: 7 years ago

    hi,

    just randomly spotted your post; not dissimilar to our own situation - we have an aperture of 6m wide by 2.2m high.... we started off looking at Crittall style (in fact, Crittall themselves), as my wife felt they were very elegant.... HOWEVER.... at least in the case of Crittall themselves, and a couple of other imitations, they are NOT thermally broken!.... from my own experience of a previous property with Crittall style metal framed windows that were not thermally broken, you can have it on good authority from me that they pour with condensation for six months of the year!!!

    Once I found this out about the modern Crittall, we abandoned the idea. We are now having slimline (20mm sightline) sliding panels, which ARE thermally broken.... granted it isn't as elegant, but the Crittall style not being thermally broken was simply too much of sacrifice.

    Hope that gives you useful insight, even if perhaps it isn't what you were hoping to hear!

    Cheers, Jake

  • 7 years ago
    Hello,

    Yes that is one thing we must have and the ones we want to go for are specifically thermally broken. We had bifolds previously that weren’t and they didn’t get too wet but were v cold so these definately need to be an improvement.
  • Related Discussions

    Blinds or curtains?

    Q

    Comments (23)
    Hello Jen, I am so surprised that no one has mentioned vertical blinds to you? They are very much back in fashion and work beautifully in a room such as yours. They come in 3.5" veins, which mean they will fold back and tuck into each recess when fully open. They turn to let as much light in as you need and then close when you want full privacy. They will be fitted in the recess above the windows. You can either have one complete rail length or two so you have a separate section over the door. You can have what's know as a middle split, i.e: half goes left and right. Personally I would suggest one length that opens to the left, therefore leaving your door completely uncovered when open. The pulley system is very much like a roller blind and are safety fixed to the wall so children can not get caught in them. They come in a huge rang of colours and materials and better still they are very affordable. I am working with a number of new developments in Hertfordshire at the moment and these are what the clients are all asking for. If you would like some idea of price, please email me your measurements and I will give you an idea, amanda@propertybydesign.net Good luck and enjoy! :0)
    ...See More

    Narrow Kitchen/Diner/Family Room

    Q

    Comments (3)
    Not quite for the kitchen. Sorry, I should have drawn it...the units set on the bottom ŵall are correct but just in a straight line..The other part of the L shape is on ŵall B on your plan. The dining table would be in front of the units on the bottom ŵall. If unclear (quite possibly from my description!) I'll post a pic tomorrow
    ...See More

    Houzz Live Chat - Designing a Dream Kitchen, 1 pm, 15 July 2016

    Q

    Comments (80)
    A15) @Dara Cooke: If you can't afford a quartz or granite worktop from day one then I would recommend using a laminate worktop as a temporary solution. If you don't put tiles up as a backsplash then replacing the worktops can be relatively easy in a couple of years.
    ...See More

    Kitchen/Dining/living area

    Q

    Comments (0)
    Hi All, I've recently purchased a new home and am trying to work out best way to maximise space in the kitchen/dining/living area. The image shows room size/shape. Kitchen layout in left section is flexible. More than likely L shaped along outside wall and across window. Would like the larger area to the right to become a dining / living space if possible, as the room is quiet bright. What style layout would suit this? Is it too much for this space? Only two of us in the house but want it suitable for entertaining family and friends. All thoughts and suggestions welcome. Many thanks M
    ...See More
  • 7 years ago

    Tani, for option 2 are you suggesting this? I'm a bit confused As you'd still have 6m in total but taller doors or have I got it wrong?! I would keep the brick to just behind the kitchen units personally. have you made a decision re roof lights?


  • 7 years ago

    Oops, 5m in total...

  • 7 years ago
    Morning!

    Yes I tried to reduce it to 5m to make up for the extra cost of the higher top lights and was hoping the brickwork in between would mean less glazing. However the extra building work might negate that anyway so I will have to get some pricing off my builder as well.
  • 7 years ago

    Hi Tani,


    you have me intrigued now; what is the name of the manufacturer that does thermally broken Crittall style???!.... we never found anything suitable....


    Cheers, Jake

  • 7 years ago
    They are called Marlin windows. Minnie found them online. It’s part of the heritage range and they are aluminium with individual glazed panels.
    No different really to having say bifolds as they are the same system but just smaller panels within one large frame.
  • 7 years ago

    I can't photoshop, however I think using my very crude mock up that 6m of shorter doors would work ( the wall units do compete a little in the mock up but you're not having any). Or why not a taller straight run of 5m? The doors would start 125cm in so all of the island would be exposed to the doors. I'm guessing the doors in the original photo start nearly a metre in?


  • 7 years ago

    Oo you did a good job with those - can't even tell they are photoshopped!

    I was mainly trying to get the one single door nearer to the kitchen side for ease of taking bin bags out etc etc. So if I did only a 5m run and started the doors just after the kitchen aisle, then the dining area might not see out of the window? I'm not even sure if we are having a dining table with seating or a bench corner seat or chairs/coffee table in the right corner and putting the dining table in the middle (argh) but do you think it would be odd having a single door in the centre of the kitchen island? We only have about 900mm of aisle space either side of the island, you see...

  • 7 years ago

    Lol, I wish!

    Don't the doors open outwards? This is from their website but I think all crittall ones do? (I may be having a moment as am having serious brain fog today due to lack of carbs!) . Could you not have doors either end as shown in my last comment? Do you think there would be room for armchairs plus a dining table? I've tried marking it out although not to scale! Did you mention bookcases or storage before as that could work?


  • 7 years ago
    I was visiting a friend who’s moved into an old rectory and each time I’m amazed by how light even the north facing rooms are and it’s because the windows are so tall. Just thought I’d mention it but I would add that in winter the low sun will penetrate very deep into a south facing room with high windows. Which is good for many things but can be glaring if you are sitting down.
  • 7 years ago
    @ Emily - yes a point my husband made re the low light (but what does he know, pfff )
  • 7 years ago
    @Minnie. Sorry, realise that is not answered all your questions!

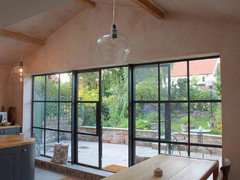
    Yes that photo you posted of the kitchen with the single panel then brickwork is what I meant it would look like if I shortened the door width down to 5m in total. So ultimately, the wall would replace a glass panel.

    I could have a shorter run ie 5m of glass panels but I would want the left side to be near to the island for ease of taking the bins out and not being too opposite the lounge area to cause drafts when it’s opened (taking the dogs out to the loo at night ) but also, glass in the dining area so you can sit and look out

    The builder just told me as well he only included a small sum for fitting the bifolds so I imagine fitting all these panels is going to be costly I give up, sigh.

    Wish I could afford an interior designer! A whole house to sort and I’m with making decisions now!
  • 7 years ago
    The more I look at the image with the separate door, the more I like it. I think having some brick work would break up all the glass and as previously mentioned, it’s a south facing room so I’m really worried about it getting too hot/lots of glare and wanting to escape from it.
    Really hard to know what the best way to go is. Goodness me.

    I’m great at deciding what’s best for other people but when it comes to my own house, I’m a complete idiot Really find it hard to make a decision! PLEASE tell me it’s not just me?!?!
  • 7 years ago
    Tani, to me crittal style goes so well with brick, personally I really like the idea of breaking it up. And I don’t think glare is too much of a problem when you are on your feet moving around, just when you sit down to eat or on sofa some positions might be uncomfortable. And good blinds can be pricy but if it were me I’d go for it and deal with glare when it’s all done and you know exactly what you’re dealing with. I could imagine a plain simple industrial rail with a linen semi sheer panel that doesn’t have enough material to go over all window but that you could pull over the section that’s blinding as and when needed. I know that’s not “proper” and others might hate it but I like things like that that are serving a function in a “don’t care what people think” sort of way!
  • 7 years ago
    Oh that’s a good idea! I’ve seen some sliding panels in ikea years ago but didn’t think about just having a handful I could position where I needed them thanks!
  • 7 years ago

    I feel for you, it's a lot to take on. What does your OH think? Have you spoken to the company about installation?

    I've copied a link to the glass they use, it may also be worth a chat with them to talk through any concerns. Have you made a decision re rooflights too as they bring in a lot of light?

    http://www.planitherm.com/home/about-planitherm/

  • 7 years ago
    I’ve emailed them yesterday re installation so will see what they say.
    The OH doesn’t care about most of the design. He would prefer to spend less overall
    Window wise he does prefer bifolds but I think that’s down to both the cost and the fact he can open them up.

    He’s worried crittall style will be too restrictive ie only having a 2m opening in the 8m run and not feel as open?
    But they are hard to compare as they are v different

    Rooflights - think they are just going to be plain flat recessed like the ones my builder has himself. They look fine
  • 7 years ago

    In all honesty I would probably just get them out for a site survey. The comfort plus glass is recommended for south facing rooms and I'm not sure what that adds to the cost. Do you also have an idea of lead time? I only mention as my brother was given a 6 month lead time for crittall which turned into 9 months and then had an impact on his kitchen installation. I quite like the idea of bifolds (although much prefer the aesthetic of crittall) but with the exception of this year I personally can't see them being used that much. If you're having 2 doors won't that be 4m which open up though as with normal French doors? How many and what size rooflights are you having? As the lights are flat, I think I'm right in saying, they bring in far more light and heat than a door or window would so I'd be concerned about the glass used there

  • 7 years ago
    The rooflight he said will have a solar reflective coating on as otherwise I do think it would get way too hot.

    Marlin won’t do a site survey here as it’s out of their fitting/survey area unfortunately. So supply only.

    I think he likes the cleanness look of bifolds but we have different tastes so ultimately he will leave it to me providing the extra cost isn’t too much.

    I would only have one double door in the middle on the crittall and one side door in the kitchen area. You need fixed panels either side of the crittall ones anyway as the doors swing wide open so you can’t have 3 doors in a row. Ultimately that will only ever give us a 2m opening. Personally I think that’s fine with our weather!

    I did mention to Marlin we are south facing but she didn’t suggest that glass you mentioned? Bit worrying and yeah, likely to add a few more k onto the price

    So a 6m run with double door and single door and extra top panels for our high ceilings came in at £6,465 supply only with delivery. They estimate 2 days fitting.

    If we had a 6m run standard height with two sets of double doors than that’s £1k cheaper.( so even less if we only had 3 doors)


    Just to give everyone an idea of cost as I know it’s been hard to find pricing online!!


    Comparison - the 6m run standard bifolds with 2 traffic doors would be about £4,340 but then I have to factor in the extra steel work as it was only calculated for a 3m beam and not 6 so that extra cost is not yet known.
  • 7 years ago
    Update - we have narrowed it down to 2 options now and are just waiting on pricing from my builder in terms of fitting and extra steelwork to see how my much each option will cost.

    We will either go for:-

    1) 6m run of 5x wider bifolds (each pane being 1.2m wide) so it feels like sliding doors but isn’t.

    Or

    2) Crittall style frames split up into 3 sections ie door in the kitchen, run of 3 panels in the centre with double doors and then a fixed panel in the dining area.

    Waiting to see if the bifolds can be made taller as well and the price.

    So it’s in the builders hands now. The bifolds are much cheaper (like £2k cheaper!) BUT the extra steel cost might bump that up vs crittall who would cost more to fit.

    Will update when I have decided
  • 7 years ago

    Look forward to the update! I take it you've discounted the standard size crittall then?

  • 7 years ago
    Do you mean the full width or extra high?
  • 7 years ago

    I just meant were you only looking at the taller crittall ones now as I thought the 2.1m were around 5.5k?

  • 7 years ago
    Oh I have pricing for the taller and standard crittall as well in that format

    Standard as 3 sections would be £5160
    Taller would be £6,199

    Just waiting for a price for the taller bifolds which I think he could go up to 2500 with.

    If we go standard size then I’m thinking adding brick slips on that wall above could work - they are £60psm plus tiling cost and adhesive etc
    Have to add extra labour for my builder to fit them as well as that could cost a fortune as so many panels to fit together! (Thinking I could even help as I used to fit windows )
  • 7 years ago

    Do you mean use the brick on that entire wall if you go for the standard size? Is my maths wrong, wouldn't that be nearly 8m of tiling?

    Lol, any other professions to mention other than stained glass and leather?!


  • 7 years ago
    He he. Yes there would be a lot of tiling - say half a metre depth over 7.5m length plus the columns
    Might just have to paint the walls instead LOL.

    I make masks as my other main business and can paint pretty week (as least that saves me decorating costs! Ha ha)

    Strange I have creative jobs but when it comes to my own house I’m like a rabbit caught in headlights! Could have really done with an interior designer to take it off my hands but the OH would never go for it (£ wise) even at the cost of my sanity
  • 7 years ago

    I think paint will look good as you've got the brick behind the units plus it will save money!

    Very creative then and decorating yourself will save a fair bit.

    That's a shame as you may have been able to find a designer that would pass on their trade discounts. Still you've made a lot of the difficult decisions now so sane times ahead : )

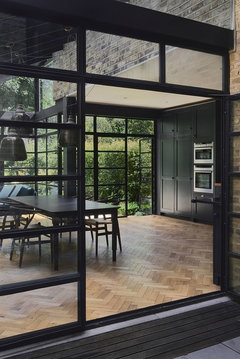
    i saw this picture the other day and thought of you but can't manage to find any other images it!


  • 7 years ago
    Oo lovely wonder why the doors make me drool so much

    Oh well, I wont lose too much sleep if I can’t afford them in the end. Maybe the next house ...
  • 7 years ago
    Ok, final pricing in

    So there is around £3 - £3.5k difference between having 6m of taller, wider panelled bifolds (one traffic door) ...

    Vs

    Crittall style split into 3 sections as mentioned (ie single door, column, double doors, column then single panel) = 5m total of glass.

    Its not as huge a different £wise as I thought, but still enough to consider that we were scrapping underfloor heating because we couldn’t afford it

    The OH wants the bi-folds still. I said if we go for them then I might have a crittall frame made for the utility sliding barn door as a compromise (like you posted, Minnie)

    What would you guys do?? Argh.
  • 7 years ago
    Oops - no it’s more than that. More like £4k extra
  • 7 years ago
    I haven’t actually seen a pic of your crittal alternatives but if they are good I think it takes the design up a level. And if you do sell on there might be a buyer or two that know how expensive crittal is. But you know your budget limit. I feel for you though, it’s horrid having so many decisions to make
  • 7 years ago
    It’s hard as we are in a v small northern town, in a semi detached house and I’m not sure how long we are going to be living here. I don’t know if crittall are to everyone’s taste either as they are quite a big statement. Ha ha.
  • 7 years ago

    Tani, that seems to have gone up quite a lot especially considering you were awaiting the taller bifold cost? It's a tricky one. To me, crittall can make the design and I would personally go for it as long as it doesn't mean a huge compromise elsewhere. Maybe there are other works/decor/furniture etc scheduled that could be delayed a bit I.e. Finish majority of rooms and come back to 1 or 2?

    i do hear what you're saying re universal appeal but you can't appeal to everybody

  • 7 years ago
    Well it’s £1600 extra for the larger bifolds and £4K extra for the crittall. When I say ‘extra’ - that’s on top of the £3k the builder had already allowed for the standard smaller bifolds we were going to have.

    We could get the shorter crittall and save another £1k though? Compromise?
  • 7 years ago
    I love the marlin doors. I will probably get a quote for them too. But looking at the price difference I think I’d go with the bifold doors. I think they’d be a safer choice for resale too.
  • 7 years ago
    Or...

    We could have one crittall door in the kitchen, a column, then a run of bifolds?? Would this look odd?
  • 7 years ago
    To remind us all why don’t you post the key choices you’ve made for the kitchen /living /dining? Tbh I really love the idea of breaking up the rear glazing with brick pillars and would love to see those marlin doors in there but I also think extra tall normal glazed door then brick then double doors then brick then single door would look more high end and interesting than bifolds. I also think they would be more likely to be opened more often. I don’t know why but it seems to me that friends and family don’t open their bifolds as readily as French or sliding doors. But maybe you and OH will be like me and open whenever weather good enough.
  • 7 years ago
    Yeah that was my thoughts re the doors but the OH is insistent that all bifolds would be better than them being split up
    I agree with you, @Emily.
    I think a separate door and then doors in the centre would work much better but when someone else doesn’t see it ...

    Will post a few pics later
  • 7 years ago
    I haven’t seen every discussion on here but has Jonathon commented? I would like to know his opinion since there is always good aesthetic and functional reasoning behind it that helps a decision in my view anyway.
  • 7 years ago
    Jonathan originally said taller crittall would look better than the shorter ones even if we had less of them

    Posted a pic again of the whole room layout for you @Emily. It will have a dark blue black shaker kitchen with suspended chimney extractor on cables and wood effect floor.

    I’ve seen industrial style kitchens with both crittall and wider bifolds and they both look nice. I would go with bifolds for the cost now because we have a max budget to spent on the house to ever get our money back (it’s not that we can’t afford to do what we want as such but you don’t want to throw money away!) even though I love the Crittall BUT it’s the practical side that we can’t agree on now
  • 7 years ago
    Well it will look fab and it’s probs only us design nerds that will notice if we are honest! Can’t wait to see finished article :)