

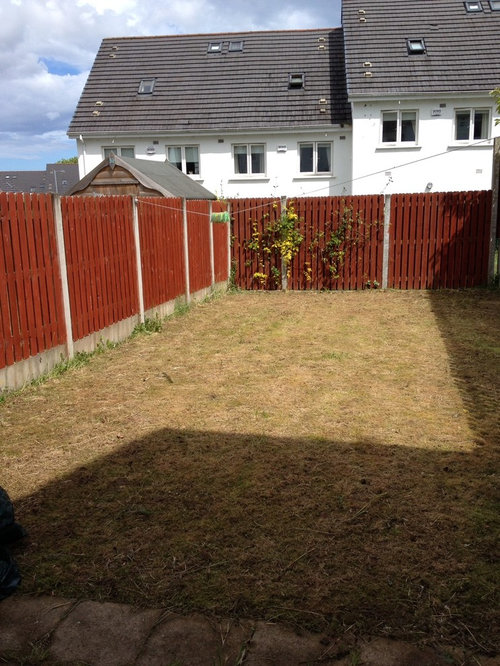

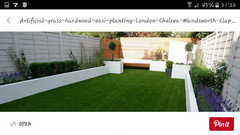
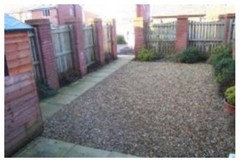

My Before and After picture for my garden
11 years ago
last modified: 9 years ago
Featured Answer
Sort by:Oldest
Comments (95)
 11 years ago
Related Discussions
Need help with my living room
Comments (19)That wall paper doesn't go at all.. and you don't need wallpapers.. how about a cream shade on the fireplace part of wall with oxblood coloured (from your curtain flowers) horizontal band below mantel, while the rest of the walls be lilac? Ever considered stoenwork similar to your fireplace on that wall? Also lower the hung photographs.. should be at least four inches below the windows' top edge.. Your sofas are quite dark. they seem aubergine.. is there any way you can at least place one of the sofas across from a window so that light falls on it? right now it is in the shadows backed against the windows, therefore more dark (does it seem so when you're in the room too?) The mirror (though nice) is too solid and thick for the mantel. can it go on a clearer stretch of some wall? fourth wall? What is the fourth wall like? idk how the fourth wall is like but how about angling large sofa at 90 degrees to the window with the single seater also angled in the corner where the lamp is.. and place the side table with lamp infront of the window (i-e at the corner of the 'L' made by t he sofas).. If possible get lighter lamp shades (cream).. Love the cushions.. place two of these cushions on the single seater to relieve the large sofa.. Please turn the rug lengthwise along the length of the sofa.. get a glass/metal table (if tots allow) or cream ottomon as center table.. The TV is too large for the rack, no? The vase is being wasted under the tv.. Florals and stripes can be mixed depending on print.. but if you bring anymore florals in this room, it would be best to match the flower shape to those in the curtains. I find the curtains too short......See MoreRedesign my bathroom
Comments (5)Hi there, We're in Kilkenny and we're lighting designers. A lot depends on budget but if you are re-fitting areas we could recommend fittings for the walls plus how about highlighting the top of wall with a good bathroom uplighter around edge - LED perhaps. The issue is that it is too flat as the colours are similar. If you added more depths of light it would help greatly. Of course we do a full range of bathroom fittings too so even a simple thing like two well chosen wall lights would help significantly. Get in touch if you need help - des@williedugganlighting.com Good Luck!...See MoreBefore and after of a dining nook
Comments (5)Thank you! :) No I think maybe a built in storage bench one side and two chairs on the other would work? It's a tiny house so we are trying to squeeze every bit of storage we can alright!...See MoreMy house is dark & damp and ineed suggestions about brightening it up?
Comments (0)I come across many old houses, such as the one you describe, that may seem like lost causes but have huge potential. When building to the back, many home owners think about the additional space they will gain, but don’t consider the impact the extension will have on existing spaces within the house. In the past, when they did think about light, they did such things as leaving the window in the old room to try to deflect some light from the new room. This led to unsightly extensions that looked as though they were lobbed onto the back of a house without becoming part of it. Generally, I would advise locating a new living, dining space and kitchen in the extension to the rear, and opening that room to the back garden through floor-to-ceiling glazing and doors. This will allow the natural daylight to flood the space and, importantly, provide you with a visual connection to the garden. When adding an extension to the back, though, you must remember that it will create a“middle area”, which is generally dark. My suggestion here is to put a lavatory or utility room, or both, into this space—these are two rooms that don’t need lots of light but can be valuable in your home. Another option would be to light the middle area by incorporating a roof window into the new extension, which will help to direct light into the darker spaces. The type of roof window to be installed will depend on the roof it is to be inserted into. For example, is it flat or pitched roof? We tend to use flat roofs as, unlike pitched roofs, they don’t break the eye line from your first-floor rear windows. Before you build an extension, though, you must ask if your house really needs it. Another option is to forgo the extension and any demolition and brighten up the existing rooms. There are clever tricks to transform a dark space. First, the use of lighter paint colours can help to create a brighter feel to the space and would be the least expensive way to approach the problem, although the end result will be limited. Avoid dark bulky furniture. You would be amazed at how much visual weight it adds to your space. For example, if you have a dark dresser, try swapping it with a lighter-toned table that has legs so that you can see the floor. Third,well-placed mirrors can visually expand a room and reflect light, making any space feel bigger and brighter. The dark feel of a house is often intensified by clutter. If you want a bright room, you should consider embracing minimalism. Good luck with your new home, and have fun in whatever you decide to do. Mark Davies is co-director of Arc Design; www.arcdesign.ie...See More 11 years ago
 11 years agolast modified: 11 years ago
 PRO11 years agolast modified: 11 years ago
- 10 years ago
 PRO10 years agomasmccar76 thanked My Country Garden Design Solutions
- 10 years ago
- 10 years ago
- 10 years ago
 PRO10 years ago
- 10 years ago
- 10 years ago
 10 years ago
 PRO10 years ago
 10 years ago
- 10 years ago
 10 years ago
 10 years ago
 10 years ago
- 10 years ago
- 10 years ago
 10 years ago
- 10 years ago
- 10 years ago
- 10 years ago
- 10 years ago
- 10 years ago






Sponsored
Reload the page to not see this specific ad anymore




stevebrown1939